


Property Search
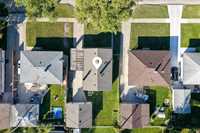
12 Richardson Ave, Winnipeg, R2V 2N2
MLS® Number 202623297
- $419,900
- 3
- 2

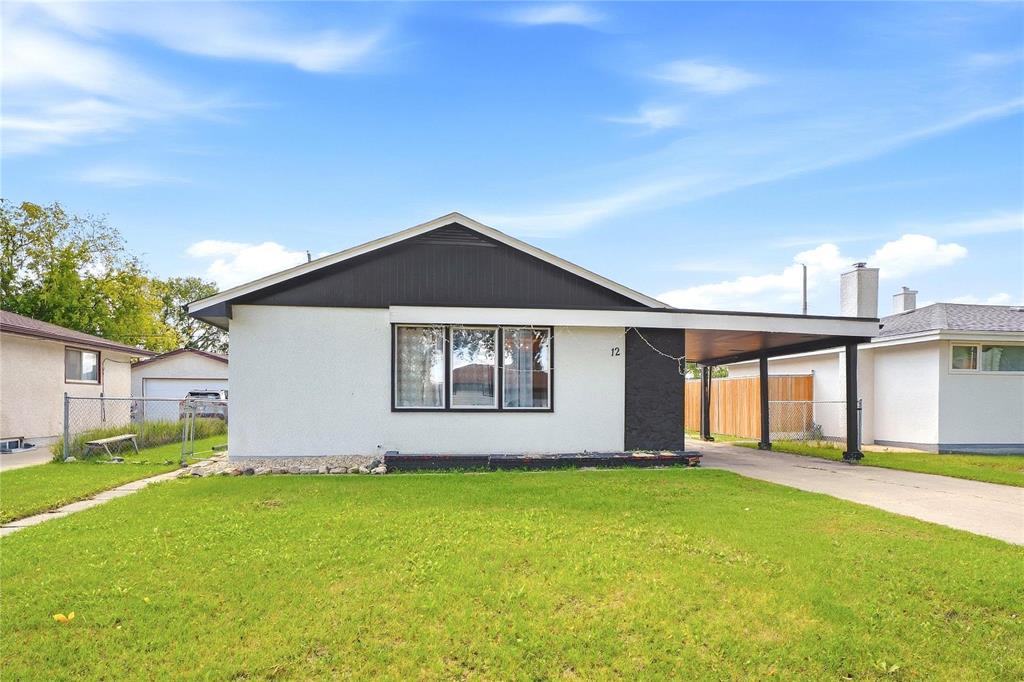
*OPEN HOUSE SATURDAY / SUNDAY SEPT 19th & 20th 2pm - 4pm*. NO BIDDING WAR. OFFERS AS RECEIVED.
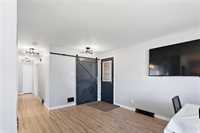
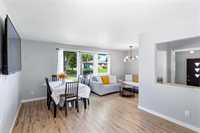
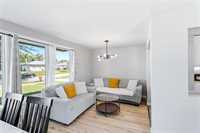
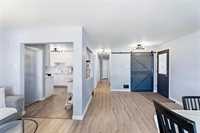
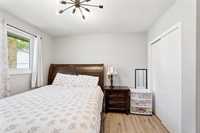
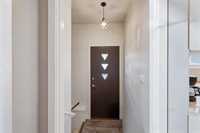
Welcome to this beautiful 1015 sq. ft. bungalow, offering 3-bedroom, 2-bathroom, perfectly situated on a quiet, serene street. The main floor instantly welcomes you with a bright natural light, living room and a formal dining area, creating an inviting space perfect for both everyday living and formal entertaining.
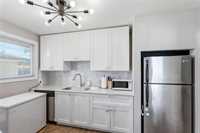
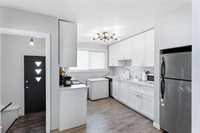
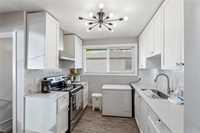
At the heart of the home is a gorgeous kitchen with stainless steel appliances, sleek quartz countertops and a stylish tiled backsplash.
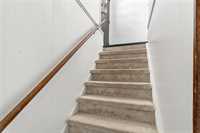
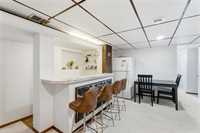
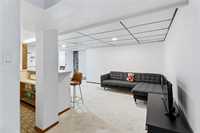
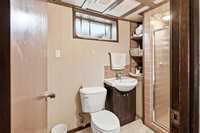
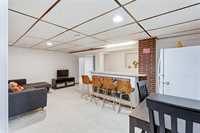
The fully finished lower level offers featuring a massive recreation room complete with a dry bar, an additional room use as an office or bedroom (window is not egress) and a full 3-piece bathroom.
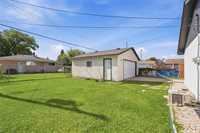
Step outside to discover beautiful backyard exceptional parking and storage value with oversized double garage (built in 2005) plus an attached carport. The home features an upgraded HWT, brand*new shingles on the house and freshly installed shingles on the garage completed just last week.
Close to all levels of schools, Garden City Collegiate, Parks, all amenities & transit.
Don't miss out on this turn-key gem - book your private showing today!
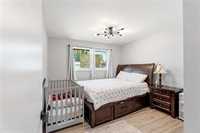
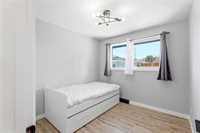
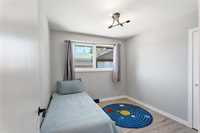
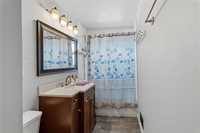
- Basement Development Fully Finished
- Bathrooms 2
- Bathrooms (Full) 2
- Bedrooms 3
- Building Type Bungalow
- Built In 1957
- Depth 110.00 ft
- Exterior Stone, Stucco, Wood Siding
- Fireplace Stove
- Fireplace Fuel Wood
- Floor Space 1015 sqft
- Frontage 55.00 ft
- Gross Taxes $5,219.26
- Neighbourhood Garden City
- Property Type Residential, Single Family Detached
- Remodelled Other remarks, Roof Coverings
- Rental Equipment None
- Tax Year 2026
- Features
- Air Conditioning-Central
- Goods Included
- Dryer
- Dishwasher
- Refrigerator
- Garage door opener
- Garage door opener remote(s)
- Stove
- Washer
- Parking Type
- Carport
- Double Detached
- Site Influences
- Fenced
- No Back Lane
- Other/remarks
- Paved Street
- Playground Nearby
- Shopping Nearby
- Public Transportation
Rooms
| Level | Type | Dimensions |
|---|---|---|
| Main | Living Room | 18.00 ft x 10.00 ft |
| Primary Bedroom | 12.00 ft x 11.00 ft | |
| Four Piece Bath | - | |
| Dining Room | 9.00 ft x 8.00 ft | |
| Bedroom | 9.00 ft x 9.00 ft | |
| Eat-In Kitchen | 12.00 ft x 9.00 ft | |
| Bedroom | 9.00 ft x 9.00 ft | |
| Lower | Den | 10.00 ft x 7.00 ft |
| Recreation Room | 25.00 ft x 11.00 ft | |
| Three Piece Bath | - | |
| Utility Room | - | |
| Other | - |