Amber Treichel
Amber Treichel Personal Real Estate Corporation
Office: (204) 255-4204 Mobile: (204) 293-8332amber@amberinc.co
RE/MAX Performance Realty
942 St. Mary's Road, Winnipeg, MB, R2M 3R5



Office: (204) 255-4204 Mobile: (204) 293-8332amber@amberinc.co
942 St. Mary's Road, Winnipeg, MB, R2M 3R5
Saturday, October 24, 2026 12:00 PM to 2:00 PM
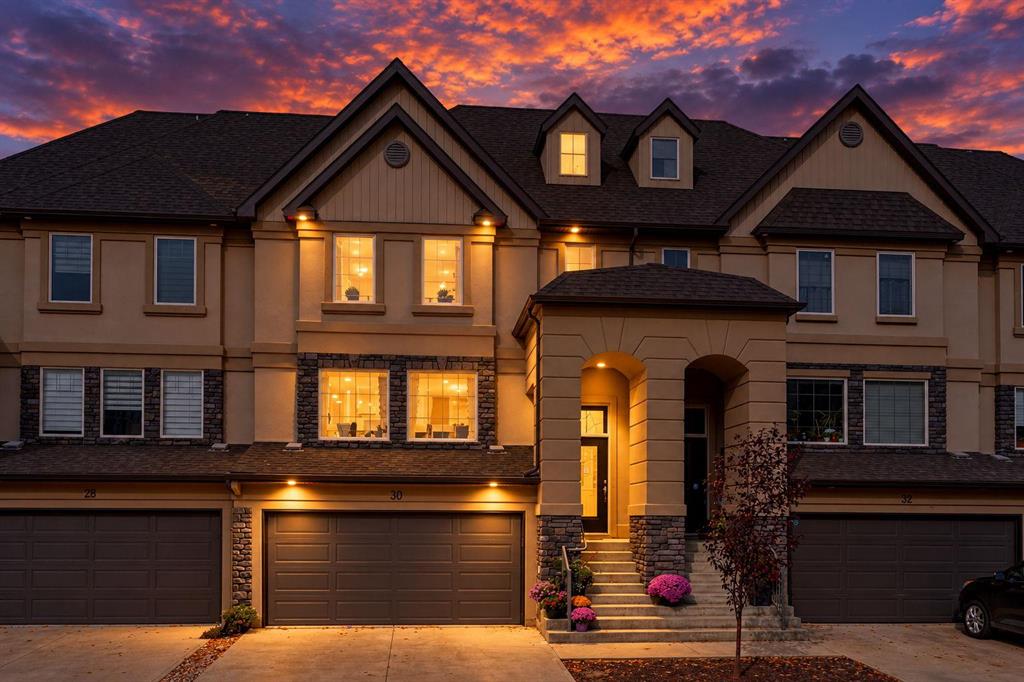
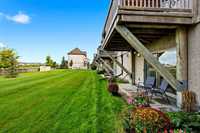
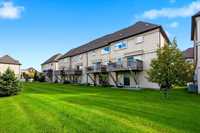
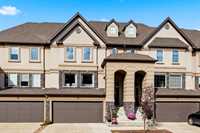
This is one of the most impressive 3-bed, 2.5-bath homes in the development, complete with a long list of features including a double attached garage and a walkout lower level built with a wood structural floor!
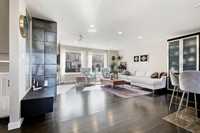
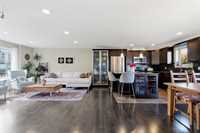
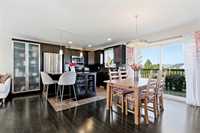
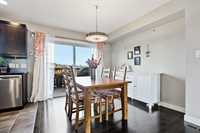
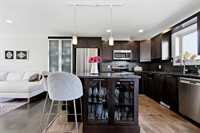
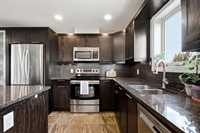
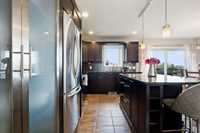
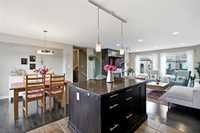
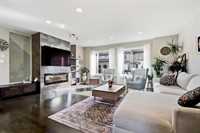
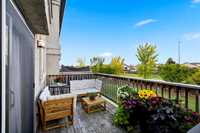
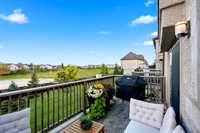
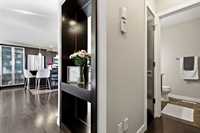
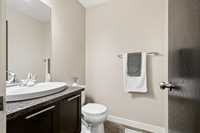
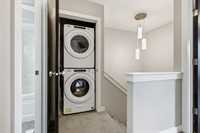
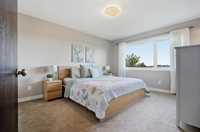
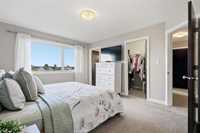
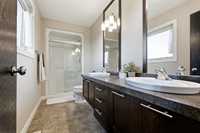
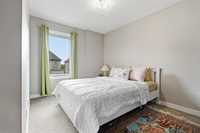
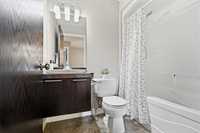
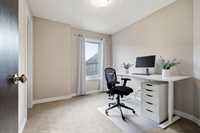
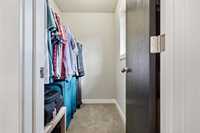
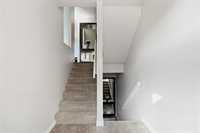
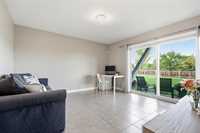
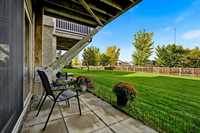
OPEN HOUSE Sat 12-2pm | Forget stuffy lobbies & elevator small talk. Welcome to luxury living in the prestigious area of Royalwood, where beautiful parks + paths lend an upscale feel to this family-oriented neighbourhood and residents enjoy Bois-des-Esprits. The stunning kitchen & large island provide ample space for any chef while allowing seamless entertainment in the open-concept living area. With 2 full + 1 half thoughtfully placed baths, the home easily accommodates family life & guests. Each space is open & uncluttered, providing a clean, low-maintenance environment to unwind. Your primary retreat provides generous space & comfort, flaunting walk-in closet, dual vanity ensuite w/ walk-in shower plus no rear neighbours to enhance privacy. 2 addtl beds (one w/ a walk-in closet) plus laundry complete the second floor. The fully finished walkout lower level offers a casual space to unwind & access to your private patio & backyard. Complete with a long list of features incl a double attached garage, heated kitchen floors, central vac plus a walkout lower level built with wood structural floor - this is an exceptional opportunity to live the executive lifestyle in the distinguished Royalwood Estates.
| Level | Type | Dimensions |
|---|---|---|
| Main | Two Piece Bath | - |
| Dining Room | 9.17 ft x 9.33 ft | |
| Kitchen | 13.92 ft x 10.33 ft | |
| Living Room | 18.17 ft x 13.42 ft | |
| Upper | Four Piece Bath | - |
| Five Piece Ensuite Bath | - | |
| Primary Bedroom | 11.58 ft x 14.67 ft | |
| Bedroom | 11.00 ft x 8.83 ft | |
| Bedroom | 10.17 ft x 8.92 ft | |
| Lower | Family Room | 12.83 ft x 13.00 ft |