


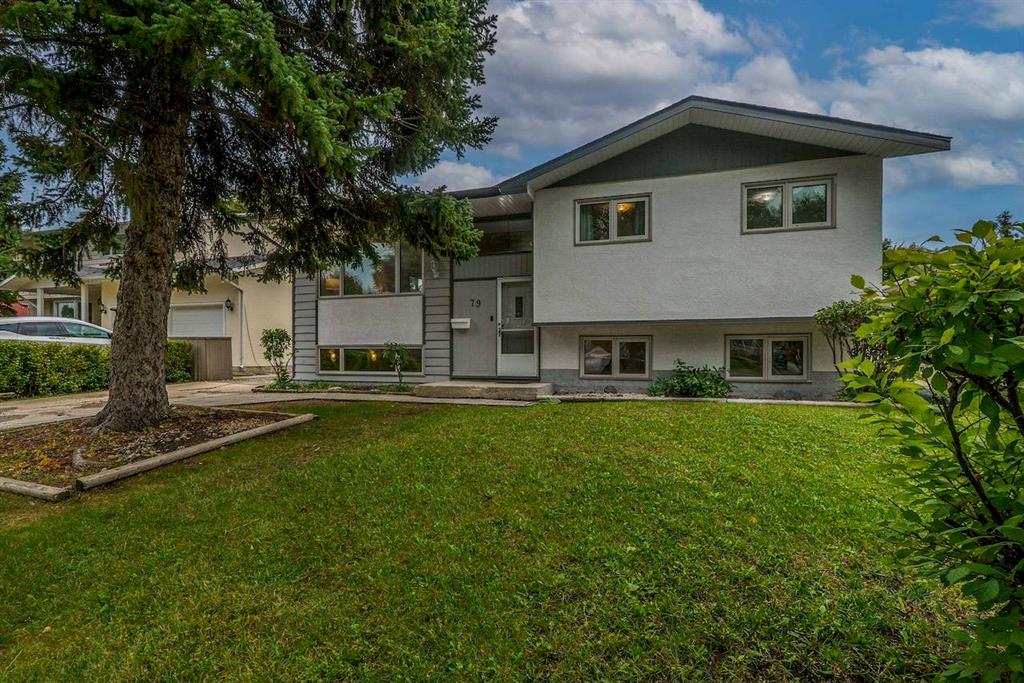
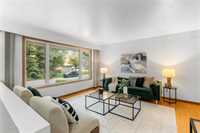
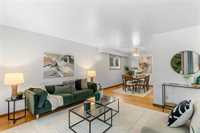
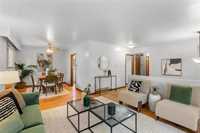
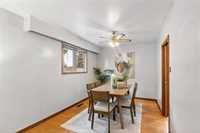
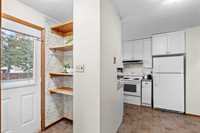
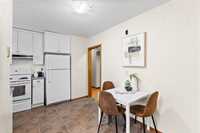
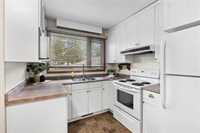
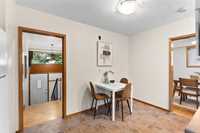
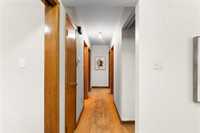
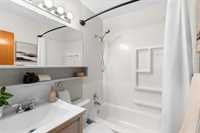
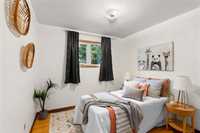
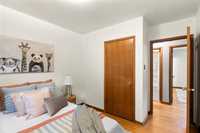
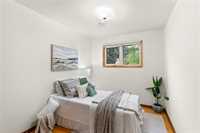
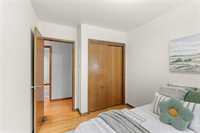
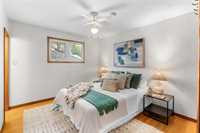
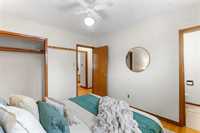
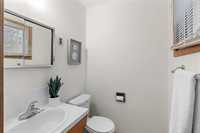
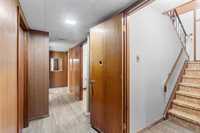
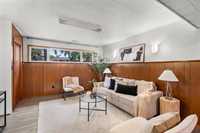
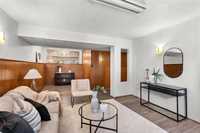
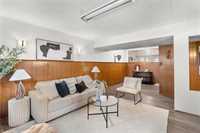
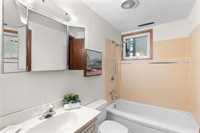
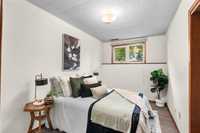
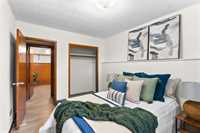
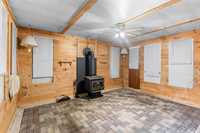
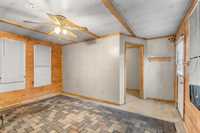
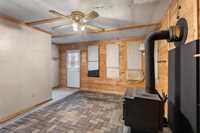
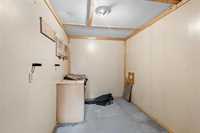
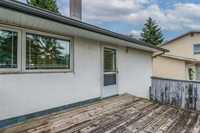
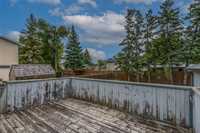
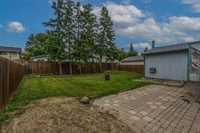
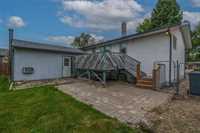
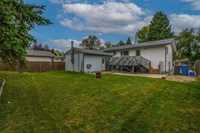
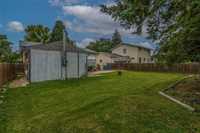
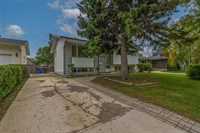
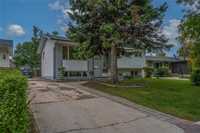
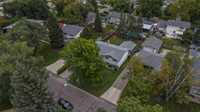
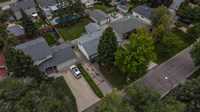
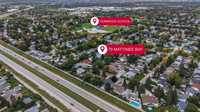
Showings start Sept 24, Open house Sept 26, 2:30-4:00 pm. Offers Sept 30. 1,048 sq ft bi-level, ideally located on a quiet bay in a well sought-after neighbourhood close to schools, public transportation and shopping and parks. The main floor offers 3 bedrooms, a spacious living room, formal dining room and an eat-in kitchen featuring updated cupboards, countertops and flooring, with a window overlooking the backyard. The primary bedroom includes a 2-piece ensuite and ceiling fan. The 4-piece main bath has an updated tub, vanity and toilet. Hardwood floors are in decent condition and could be refinished to suit your taste. Newer windows and no stipled ceilings. The finished basement offers newer laminate flooring, a rec room, office nook, 4-piece bath, 2 good-sized bedroom rooms with windows, plus an additional windowless room ideal for an office or storage. Updates include HE furnace (approx. 2019), HWT (2014), washer (2025), Flood cap into floor drain (2021) and A/C (2023). Shingles updated within the last 10 years. Exterior features front driveway, deck and large shed/man cave with brick flooring. No back lane. Great opportunity to make this home your own! Quick/immediate possession available.
- Basement Development Fully Finished
- Bathrooms 3
- Bathrooms (Full) 2
- Bathrooms (Partial) 1
- Bedrooms 5
- Building Type Bi-Level
- Built In 1968
- Exterior Stucco, Wood Siding
- Floor Space 1048 sqft
- Gross Taxes $4,762.26
- Neighbourhood North Kildonan
- Property Type Residential, Single Family Detached
- Remodelled Flooring, Furnace, Kitchen, Windows
- Rental Equipment None
- Tax Year 2026
- Total Parking Spaces 2
- Features
- Air Conditioning-Central
- Balcony - One
- Deck
- Ceiling Fan
- Hood Fan
- High-Efficiency Furnace
- Main floor full bathroom
- No Smoking Home
- Goods Included
- Blinds
- Dryer
- Refrigerator
- Storage Shed
- Stove
- Washer
- Parking Type
- Front Drive Access
- No Garage
- Paved Driveway
- Site Influences
- Fenced
- Landscaped deck
- No Back Lane
- Paved Street
- Private Yard
- Shopping Nearby
Rooms
| Level | Type | Dimensions |
|---|---|---|
| Main | Living Room | 13.17 ft x 13.17 ft |
| Dining Room | 11.83 ft x 9.08 ft | |
| Eat-In Kitchen | 13.58 ft x 13.25 ft | |
| Bedroom | 9.50 ft x 9.25 ft | |
| Primary Bedroom | 11.50 ft x 10.50 ft | |
| Bedroom | 10.42 ft x 9.33 ft | |
| Four Piece Bath | - | |
| Two Piece Ensuite Bath | - | |
| Basement | Bedroom | 12.17 ft x 8.25 ft |
| Bedroom | 12.17 ft x 9.00 ft | |
| Recreation Room | 17.25 ft x 12.67 ft | |
| Office | 7.83 ft x 6.83 ft | |
| Storage Room | - | |
| Four Piece Bath | - |