


Property Search
1003 - 311 Hargrave St, Winnipeg, R3B 0V8
MLS® Number 202623256
- $299,900
- 2
- 2
- Virtual Tour

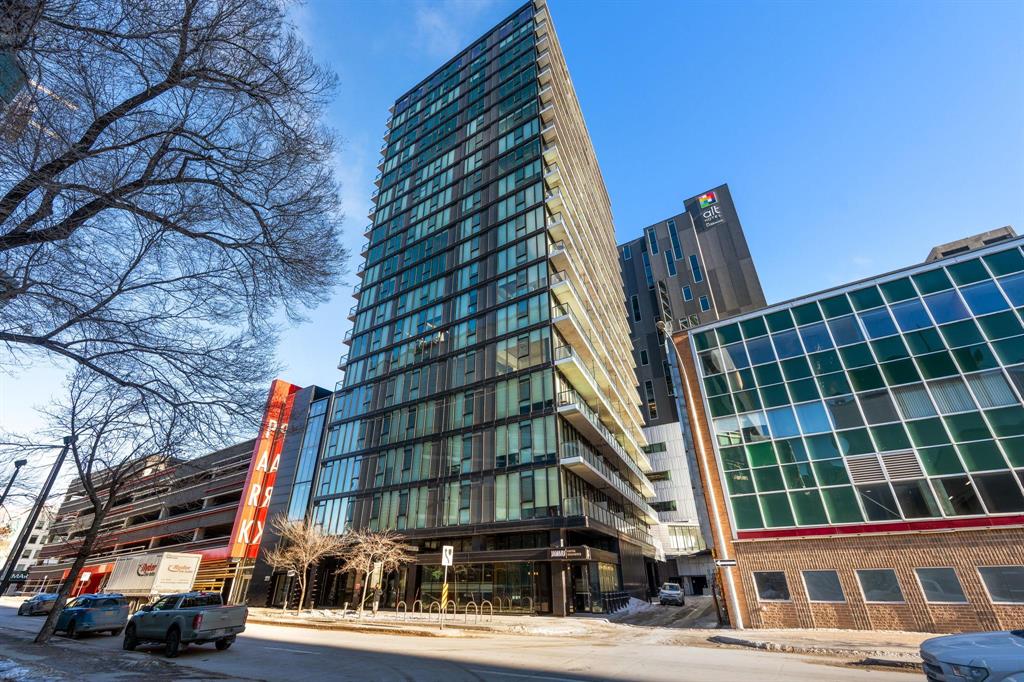
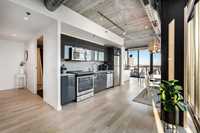
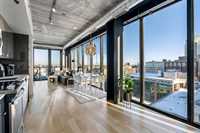
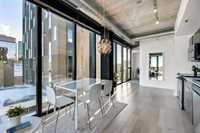
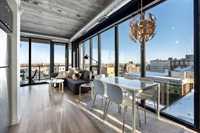
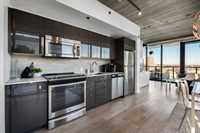
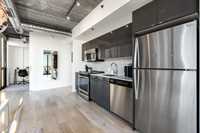
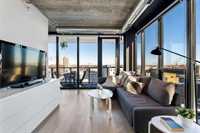
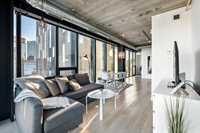
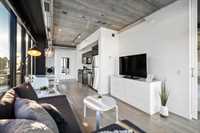
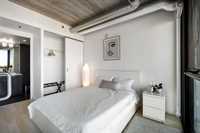
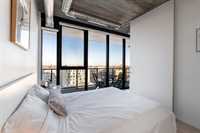
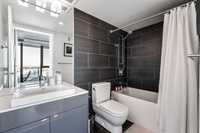
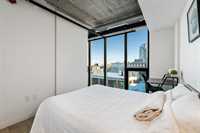
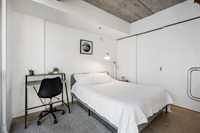
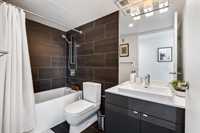
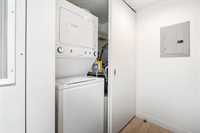
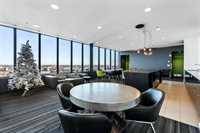
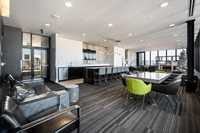
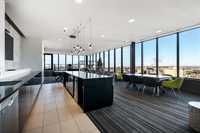
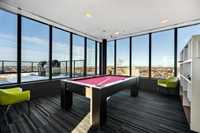
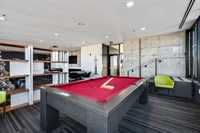
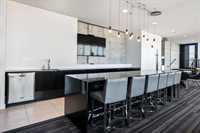
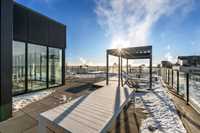
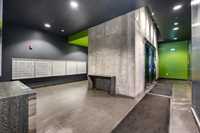
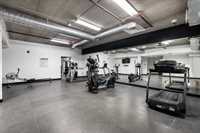
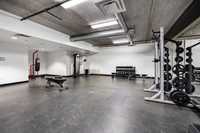
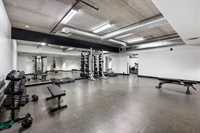
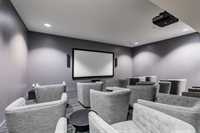
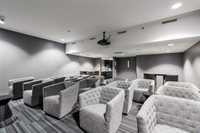
S.S now. Offers as recieved. Enjoy elevated urban living in this stylish 2-bedroom, 2-bathroom, 822 sq ft condo located on the 10th floor in the heart of downtown. Expansive panoramic windows maximize natural light and showcase impressive city views, creating a bright and modern atmosphere throughout. The open-concept living and kitchen area offers a clean, contemporary design with soft-close cabinetry and quartz countertops. The smart split-bedroom layout provides excellent privacy, with the primary suite featuring a deluxe ensuite and stunning skyline views, while the second bedroom is equally bright and inviting. Both bathrooms are finished with porcelain tile, quartz counters, and sleek modern fixtures. In-suite laundry adds everyday convenience. Additional highlights include pet-friendly living, storage conveniently located on the 5th floor, garbage chutes on every floor, and premium lifestyle amenities such as a private theatre, common lounge with kitchen and pool table, and a spectacular outdoor penthouse patio. Refined, modern city living at its best. Come and experience it for yourself.
- Bathrooms 2
- Bathrooms (Full) 2
- Bedrooms 2
- Building Type One Level
- Built In 2016
- Condo Fee $609.51 Monthly
- Exterior Other-Remarks
- Floor Space 822 sqft
- Gross Taxes $4,023.09
- Neighbourhood Downtown
- Property Type Condominium, Apartment
- Rental Equipment None
- Tax Year 2026
- Amenities
- Concierge
- Elevator
- Fitness workout facility
- Accessibility Access
- Party Room
- Professional Management
- Rec Room/Centre
- 24-hour Security
- Security Entry
- Condo Fee Includes
- Concierge
- Contribution to Reserve Fund
- Insurance-Common Area
- Landscaping/Snow Removal
- Management
- Recreation Facility
- Water
- Features
- Air Conditioning-Central
- Balcony - One
- Concrete floors
- Accessibility Access
- High-Efficiency Furnace
- Laundry - Main Floor
- Microwave built in
- No Pet Home
- No Smoking Home
- Goods Included
- Blinds
- Dryer
- Dishwasher
- Refrigerator
- Microwave
- Stove
- Washer
- Site Influences
- Accessibility Access
- Shopping Nearby
- Public Transportation
- View City
Rooms
| Level | Type | Dimensions |
|---|---|---|
| Main | Four Piece Bath | - |
| Four Piece Ensuite Bath | - | |
| Primary Bedroom | 11.00 ft x 9.00 ft | |
| Bedroom | 12.00 ft x 9.00 ft | |
| Living Room | 11.00 ft x 12.00 ft | |
| Dining Room | 12.00 ft x 6.00 ft | |
| Kitchen | 12.00 ft x 5.00 ft |