


Open Houses
Sunday, November 1, 2026 1:00 PM to 3:00 PM
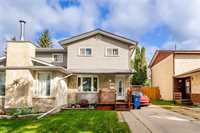
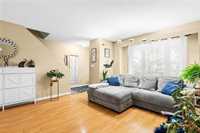
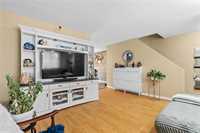
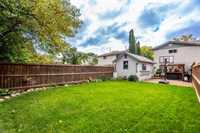
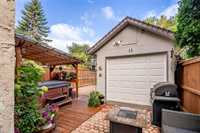
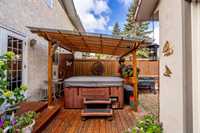
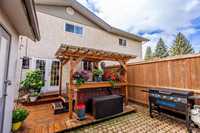
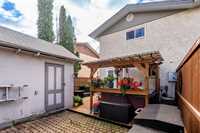
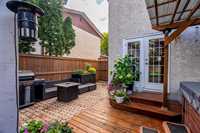
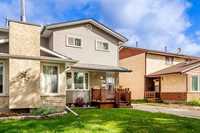
Come on out and see this perfect well cared home. 3 brs, 2 baths, spac LR, fin lower level. Fenced private yard with pergola + hot tub. Front drive w/garage. Perfect affordable first home in a great loc close to schools + parks.
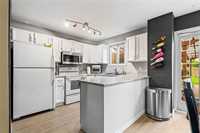
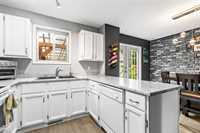
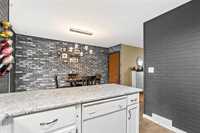
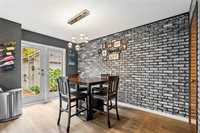
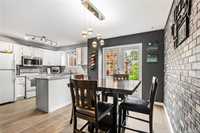
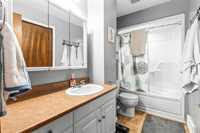
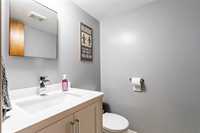
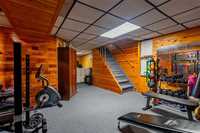
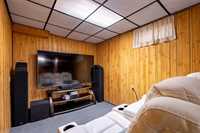
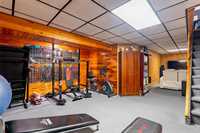
OPEN HOUSE SUNDAY NOV 1 1-3 THE HOME YOU HAVE BEEN LOOKING FOR IS RIGHT HERE . YOU HAVE TO SEE THIS ONE WOW! The perfect 3 bedroom, 2 bathroom side by side. On a large, park like 27 by 140 ft fenced lot with hot tub, patio and deck, and pergola over hot tub. Spacious, modern kitchen with dishwasher, vented hood fan, and built in microwave. Eating area off kitchen with easy access to the hot tub and yard through garden doors. 10 by 22 ft garage with newer garage door and opener. Large primary bedroom with custom closet and pocket door to bathroom. Finished lower level. All appliances remain. New roof in 2025, newer furnace and hwt. This is the perfect starter home, just move right in and enjoy affordable, carefree living. Also enjoy the hot tub and the park like fenced, private yard. Great location close to all levels of schools ,shopping ,red river college and rec center with easy access to everything. Check out the video
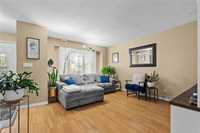
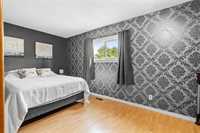
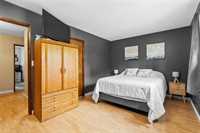
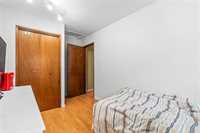
- Basement Development Fully Finished
- Bathrooms 2
- Bathrooms (Full) 1
- Bathrooms (Partial) 1
- Bedrooms 3
- Building Type Two Storey
- Built In 1979
- Depth 140.00 ft
- Exterior Brick & Siding, Stucco
- Floor Space 1150 sqft
- Frontage 27.00 ft
- Gross Taxes $3,980.00
- Neighbourhood Garden Grove
- Property Type Residential, Single Family Attached
- Remodelled Roof Coverings
- Rental Equipment None
- Tax Year 2026
- Features
- Air Conditioning-Central
- Deck
- Hood Fan
- Hot Tub
- Main floor full bathroom
- Microwave built in
- Patio
- Goods Included
- Blinds
- Dryer
- Dishwasher
- Refrigerator
- Garage door opener remote(s)
- Microwave
- Stove
- Window Coverings
- Washer
- Parking Type
- Single Detached
- Site Influences
- Fenced
- Landscaped deck
- Landscaped patio
- Paved Street
- Playground Nearby
Rooms
| Level | Type | Dimensions |
|---|---|---|
| Main | Living Room | 14.00 ft x 13.00 ft |
| Kitchen | 10.00 ft x 8.50 ft | |
| Eat-In Kitchen | 12.00 ft x 9.00 ft | |
| Two Piece Bath | - | |
| Upper | Primary Bedroom | 15.00 ft x 10.00 ft |
| Bedroom | 10.00 ft x 6.90 ft | |
| Bedroom | 13.00 ft x 8.00 ft | |
| Four Piece Bath | - | |
| Lower | Recreation Room | 16.00 ft x 13.00 ft |