


Property Search
404 - 100 Creek Bend Rd, Winnipeg, R2N 0G1
MLS® Number 202623241
- $234,800
- 1
- 1
- Virtual Tour
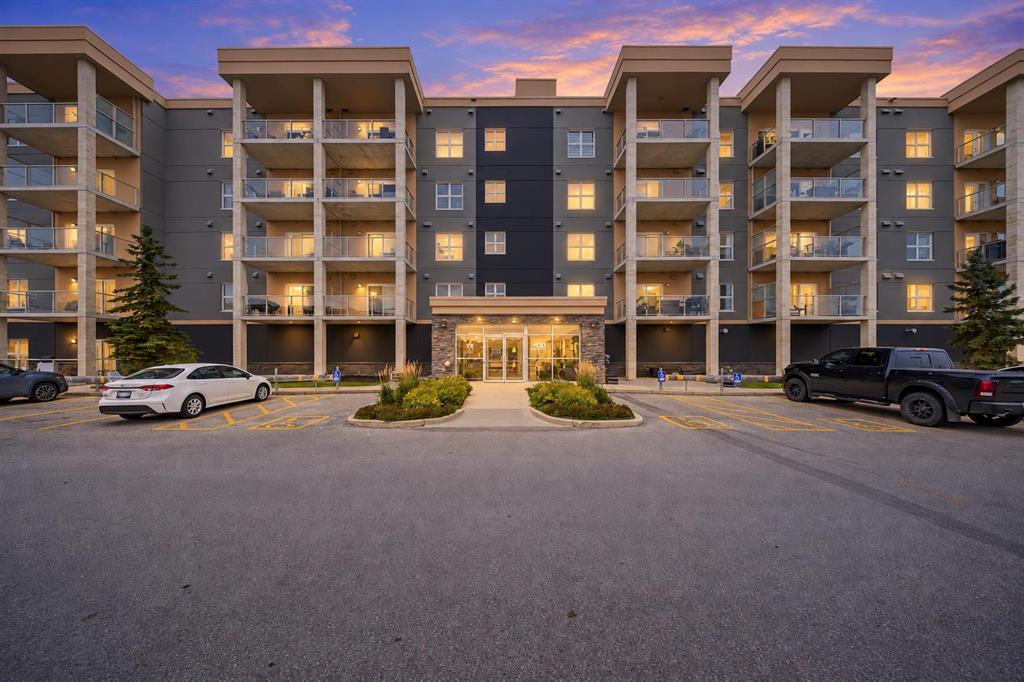
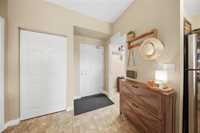
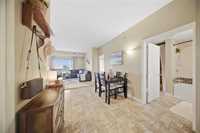
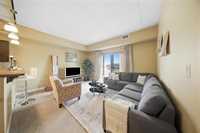
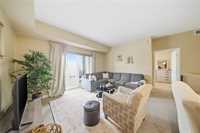
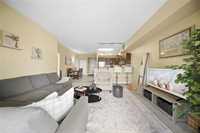
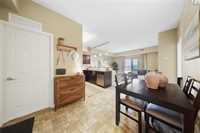
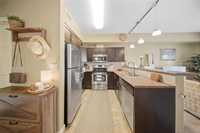
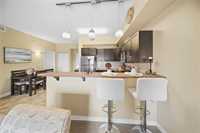
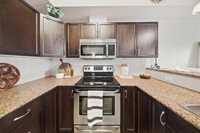
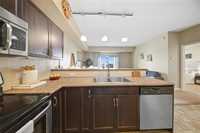
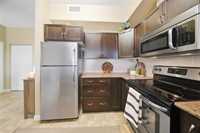
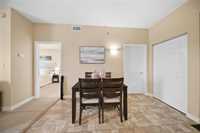
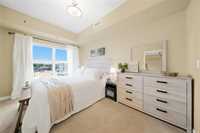
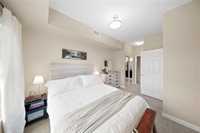
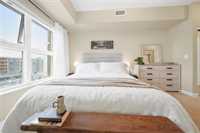
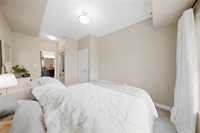
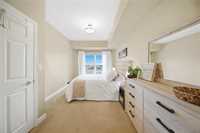
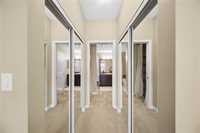
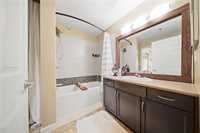
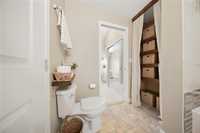
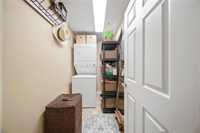
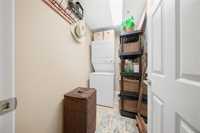
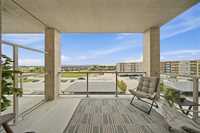
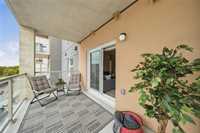
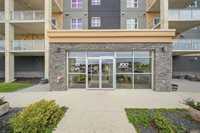
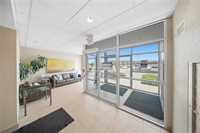
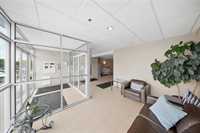
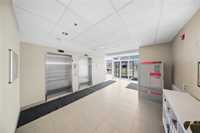
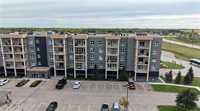
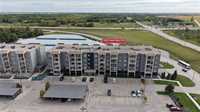
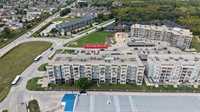
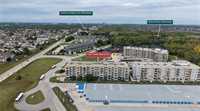
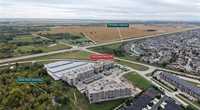
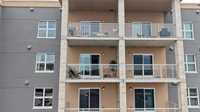
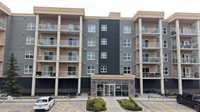
Looking for convenient, easy living near one of Winnipeg’s most beautiful green spaces? You found it! Welcome to 404-100 Creek Bend. This bright 1-bedroom, 1-bathroom condo offers maintenance-free living in a fantastic location close to major amenities. The airy open-concept layout features a well-appointed kitchen with a breakfast bar and plenty of storage, flowing into a bright and welcoming living room. The spacious bedroom offers plenty of storage with double closets featuring mirrored doors, while the Jack-and-Jill ensuite bathroom adds both convenience and style. Beautiful wood touches throughout add warmth and charm to the space. Step outside onto the stunning balcony, offering plenty of room to relax and unwind. In-suite laundry adds the perfect finishing touch. The well-maintained, pet-friendly and smoke-free building features two elevators, bike storage, and concrete and steel construction for added peace and quiet. A wonderful opportunity for easy, comfortable living!

- Bathrooms 1
- Bathrooms (Full) 1
- Bedrooms 1
- Building Type One Level
- Built In 2011
- Condo Fee $301.00 Monthly
- Exterior Brick, Stucco
- Floor Space 742 sqft
- Gross Taxes $2,229.90
- Neighbourhood Dakota Crossing
- Property Type Condominium, Apartment
- Remodelled Bathroom
- Rental Equipment None
- Tax Year 2026
- Amenities
- Elevator
- Accessibility Access
- In-Suite Laundry
- Visitor Parking
- Professional Management
- Security Entry
- Condo Fee Includes
- Contribution to Reserve Fund
- Insurance-Common Area
- Landscaping/Snow Removal
- Management
- Parking
- Water
- Features
- Microwave built in
- No Pet Home
- No Smoking Home
- Smoke Detectors
- Goods Included
- Dryer
- Dishwasher
- Refrigerator
- Microwave
- Stove
- Washer
- Parking Type
- Plug-In
- Outdoor Stall
- Site Influences
- Shopping Nearby
- Public Transportation
- View
Rooms
| Level | Type | Dimensions |
|---|---|---|
| Main | Laundry Room | 4.13 ft x 8.08 ft |
| Four Piece Bath | 7.61 ft x 8.28 ft | |
| Primary Bedroom | 17.90 ft x 9.73 ft | |
| Living Room | 14.88 ft x 12.28 ft | |
| Kitchen | 8.48 ft x 9.63 ft | |
| Dining Room | 8.31 ft x 8.53 ft |