


Property Search
612 - 250 Wellington Cr, Winnipeg, R3M 0B3
MLS® Number 202623203
- $179,900
- 2
- 1
- Additional Information
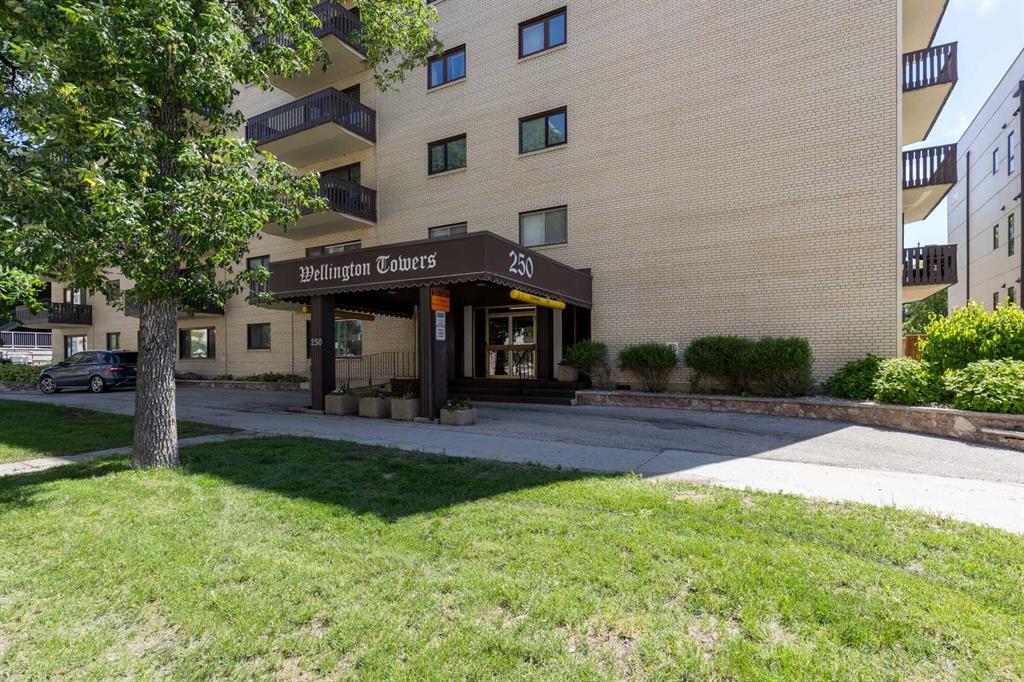
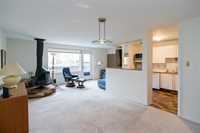
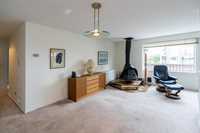
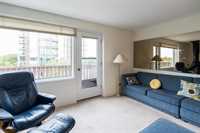
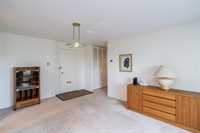
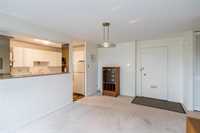
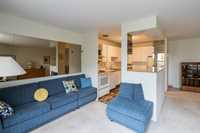
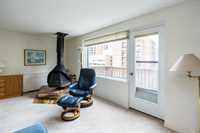
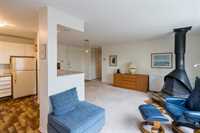
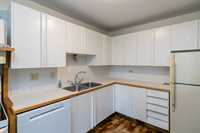
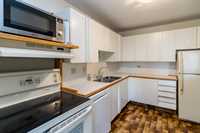
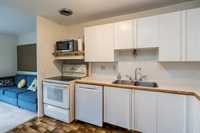
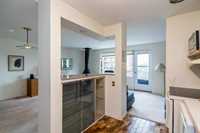
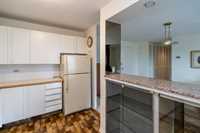
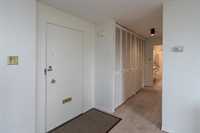
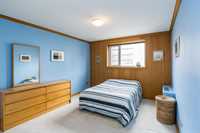
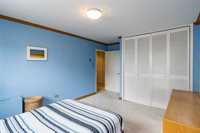
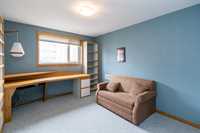
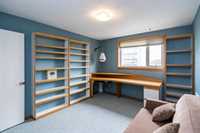
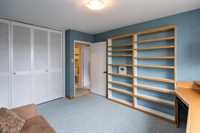
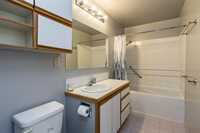
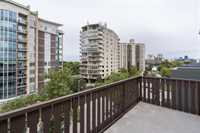
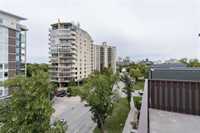
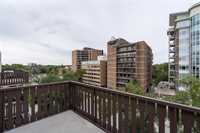
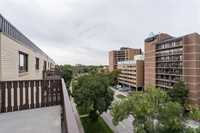
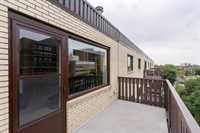
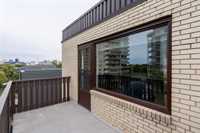
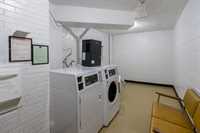
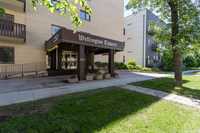
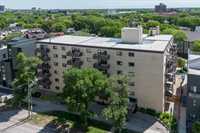
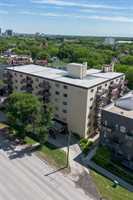
S/S 9/17- Offers as received. Bright and inviting 2 bedroom, 1 bathroom top-floor condo featuring a large west-facing balcony overlooking Wellington Crescent with beautiful river views! The unit offers a very functional large open-concept living/dining room layout complete with a real wood-burning stove. The spacious kitchen boasts plenty of prep space, all the appliances and a granite bar top-perfect for entertaining. The hallway provides loads of in-suite storage with deep floor-to-ceiling closets. Both bedrooms are generously sized with loads of natural light. The 2nd bedroom features built-in shelves and work area perfect for students or as a home office. The updated 4-piece bathroom includes more storage and a deep soaker tub. The unit is finished with newer updated PVC windows throughout. This home has a cool mid-century modern vibe! Building amenities include an elevator, secured entrance, visitor parking, shared laundry facilities and also a pet-friendly building. Being steps away from vibrant Corydon, some of the best dining, shops, parks, and walking paths are available. With transit, and everyday amenities minutes away, this is an excellent for first-time buyers, downsizers, or investors.
- Bathrooms 1
- Bathrooms (Full) 1
- Bedrooms 2
- Building Type One Level
- Built In 1964
- Condo Fee $863.22 Monthly
- Exterior Brick
- Fireplace Stove
- Fireplace Fuel Wood
- Floor Space 875 sqft
- Gross Taxes $2,516.50
- Neighbourhood Crescentwood
- Property Type Condominium, Apartment
- Rental Equipment None
- Tax Year 26
- Total Parking Spaces 1
- Amenities
- Cable TV
- Elevator
- Laundry shared
- Visitor Parking
- Professional Management
- Security Entry
- Condo Fee Includes
- Cable TV
- Contribution to Reserve Fund
- Heat
- Hot Water
- Landscaping/Snow Removal
- Management
- Water
- Features
- Air Conditioning-Central
- Balcony - One
- No Pet Home
- No Smoking Home
- Goods Included
- Dishwasher
- Refrigerator
- Microwave
- Stove
- Window Coverings
- Parking Type
- Other remarks
- Site Influences
- Playground Nearby
- River View
- Shopping Nearby
- Public Transportation
- View City
Rooms
| Level | Type | Dimensions |
|---|---|---|
| Main | Living Room | 19.75 ft x 8.83 ft |
| Dining Room | 11.25 ft x 11.42 ft | |
| Kitchen | 11.08 ft x 7.00 ft | |
| Primary Bedroom | 12.50 ft x 10.83 ft | |
| Bedroom | 13.17 ft x 10.25 ft | |
| Four Piece Bath | - |