


Property Search
23 Willow Brook Rd, Winnipeg, R3Y 0N7
MLS® Number 202623188
- $918,000
- 3
- 3
- Virtual Tour
- Additional Information
Open Houses
Sunday, November 1, 2026 1:00 PM to 3:00 PM
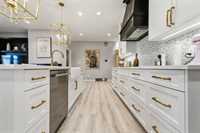
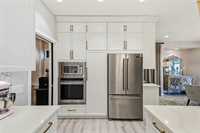
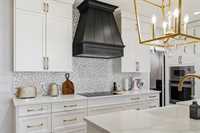
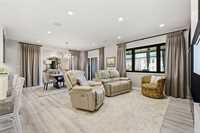
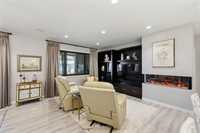
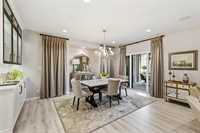
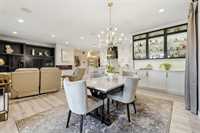
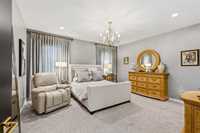
Luxury isn't just about finishes, it's about how a home feels. This high-end 1680 sqft home offers elegant design, exceptional living space, & a beautifully 1073 sqft finished lower level that has to be seen to be appreciated!
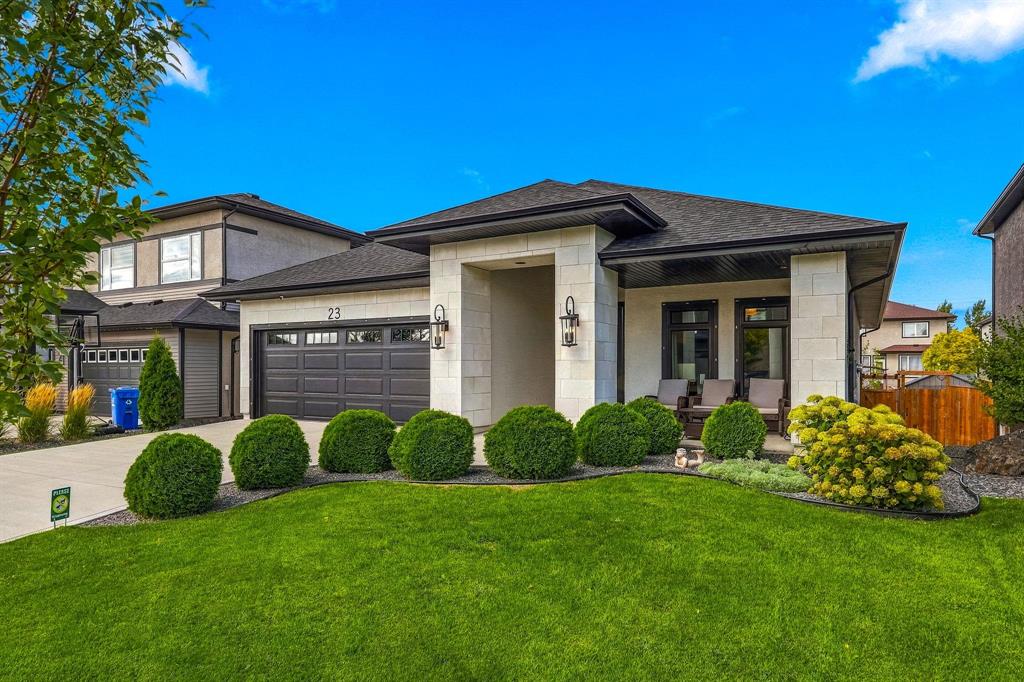
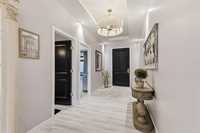
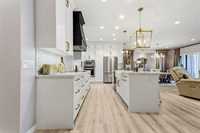
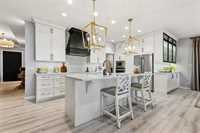
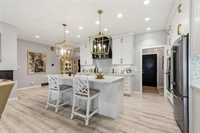
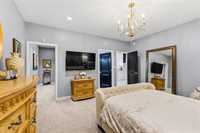
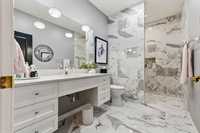
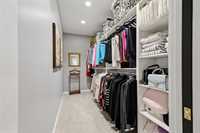
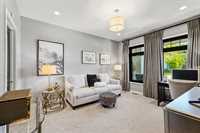
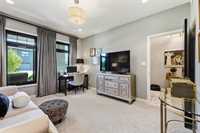
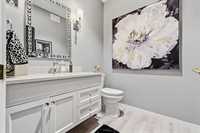
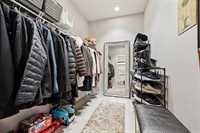
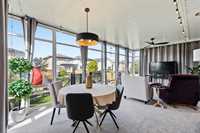
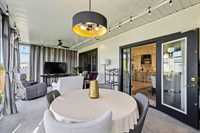
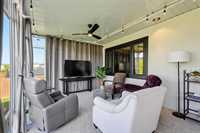
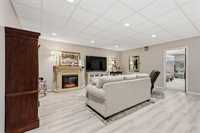
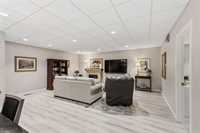
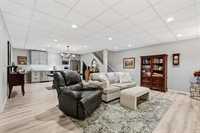
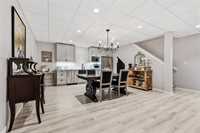
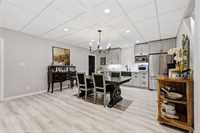
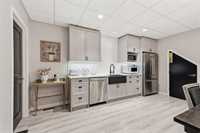
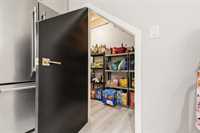
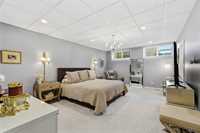
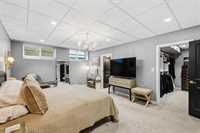
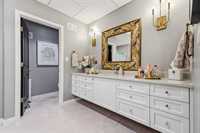
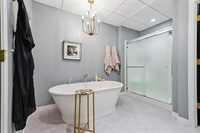
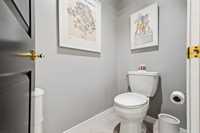
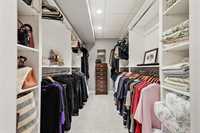
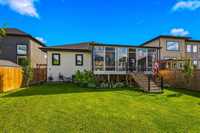
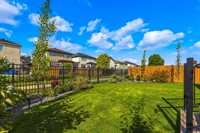
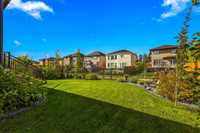
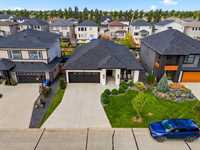
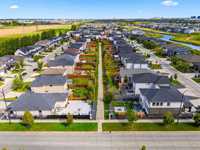
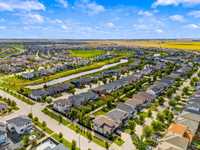
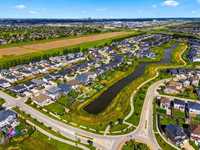
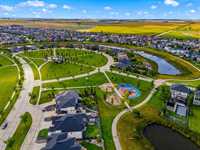
OPEN HOUSE NOV 1st 1-3PM | Polished, sophisticated & designed with luxury in mind, this Bridgwater Lakes bungalow impresses from the moment you step inside. Built in 2019 by Huntington Homes, this 3-bed, 2.5-bath home offers 1,680 sqft plus a finished lower level, with high-end finishes, generous storage & thoughtfully designed spaces throughout. LVP flooring runs across the main floor & into the bright, open-concept living area with electric fireplace. Kitchen pairs white cabinetry with gold accents, SS appl & farmhouse-style sink, while the dining area ft a coffee bar & patio doors leading to the 12x24 3-season sunroom (2024). Spacious primary offers a WIC & tiled 3pc ensuite, while the 2nd bed has large windows & convenient access to a 2pc bath. Downstairs feels like a home of its own with an open living area, kitchen with SS fridge & DW, 3rd bed with huge WIC & private 4pc ensuite featuring soaker tub, walk-in shower & separate water closet, plus plenty of storage. Outside, enjoy landscaped yards, a fenced backyard with direct access to walking paths, covered front porch, and a dbl attached garage with paved front drive access. Close to parks, shopping, restaurants, Altea & more.
- Basement Development Fully Finished
- Bathrooms 3
- Bathrooms (Full) 2
- Bathrooms (Partial) 1
- Bedrooms 3
- Building Type Bungalow
- Built In 2019
- Depth 118.00 ft
- Exterior Stone, Stucco
- Fireplace Corner
- Fireplace Fuel Electric
- Floor Space 1680 sqft
- Frontage 50.00 ft
- Gross Taxes $7,895.48
- Neighbourhood Bridgwater Lakes
- Property Type Residential, Single Family Detached
- Rental Equipment None
- Tax Year 26
- Features
- Air Conditioning-Central
- Closet Organizers
- Cook Top
- Ceiling Fan
- Main floor full bathroom
- Microwave built in
- Sunroom
- Goods Included
- Dryer
- Dishwashers - Two
- Fridges - Two
- Microwaves - Two
- Stove
- Washer
- Parking Type
- Double Attached
- Front Drive Access
- Paved Driveway
- Site Influences
- Fenced
- Landscape
- Landscaped deck
- Playground Nearby
- Shopping Nearby
- Public Transportation
Rooms
| Level | Type | Dimensions |
|---|---|---|
| Main | Walk-in Closet | 6.25 ft x 9.92 ft |
| Living Room | 14.58 ft x 13.67 ft | |
| Dining Room | 10.00 ft x 16.00 ft | |
| Kitchen | 14.83 ft x 8.75 ft | |
| Sunroom | 11.33 ft x 23.17 ft | |
| Primary Bedroom | 15.67 ft x 14.83 ft | |
| Walk-in Closet | 12.58 ft x 5.25 ft | |
| Four Piece Ensuite Bath | 6.33 ft x 8.08 ft | |
| Bedroom | 11.83 ft x 13.75 ft | |
| Walk-in Closet | 5.00 ft x 6.00 ft | |
| Two Piece Bath | 5.83 ft x 6.42 ft | |
| Lower | Living Room | 13.42 ft x 19.58 ft |
| Dining Room | 15.08 ft x 15.75 ft | |
| Bedroom | 19.58 ft x 13.25 ft | |
| Walk-in Closet | 11.83 ft x 6.92 ft | |
| Four Piece Ensuite Bath | 11.75 ft x 11.58 ft | |
| Utility Room | 21.00 ft x 16.67 ft |