


Property Search
762 Parkdale St, Winnipeg, R2Y 0X4
MLS® Number 202623174
- $439,800
- 5
- 2
- Virtual Tour
- Additional Information
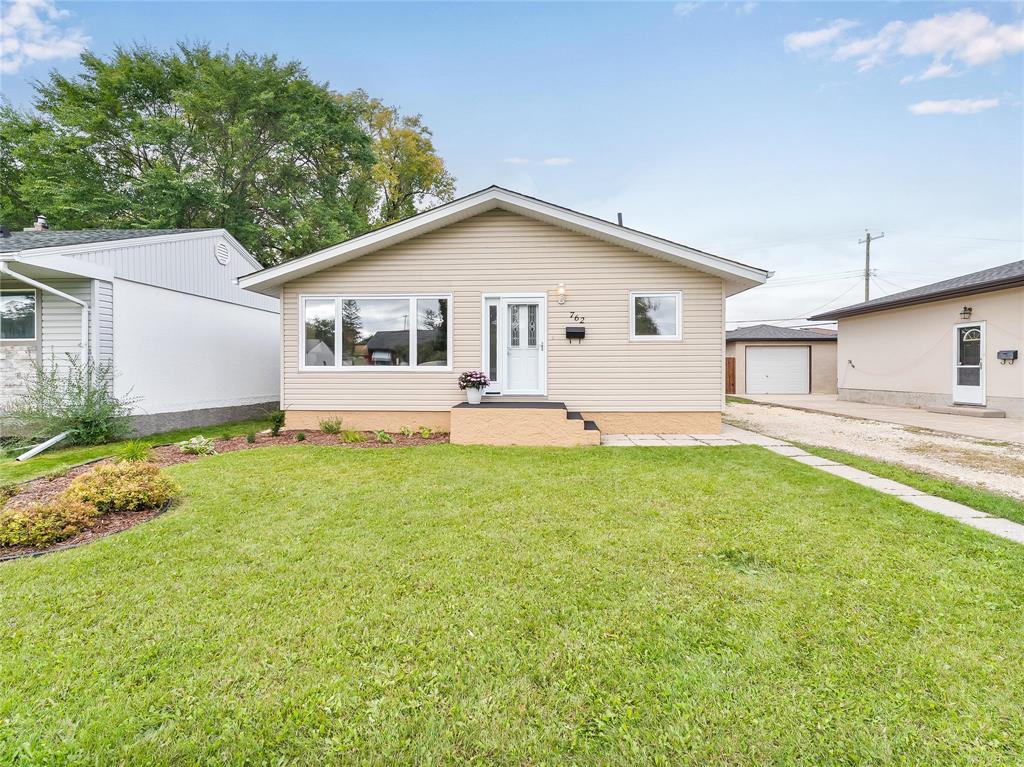
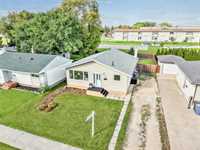
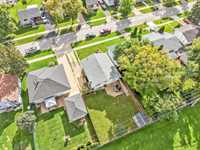
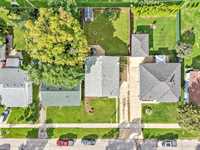
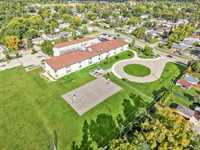
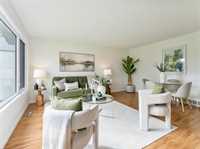
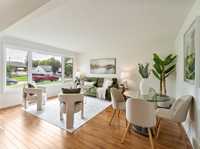
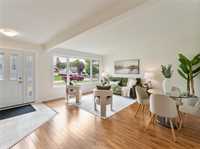
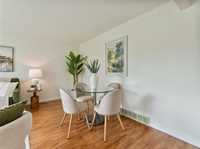
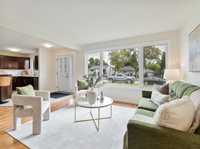
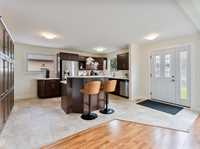
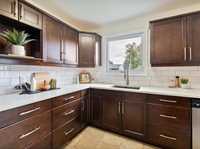
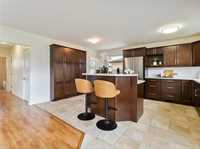
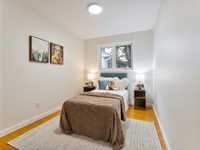
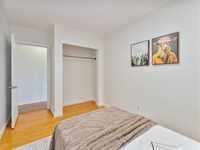
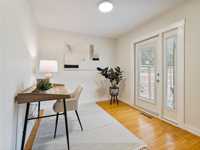
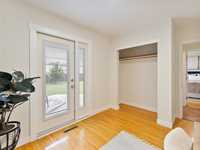
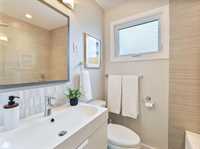
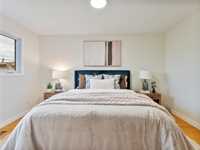
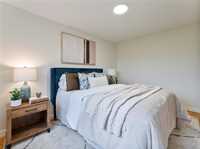
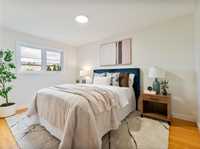
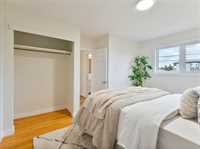
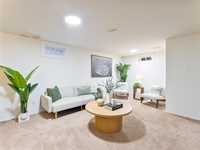
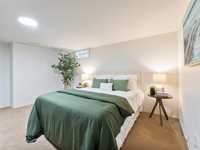
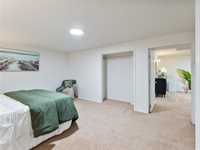
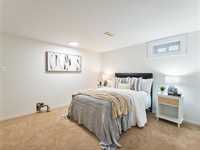
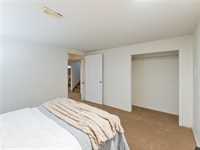
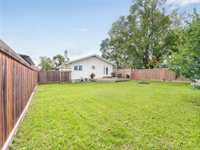
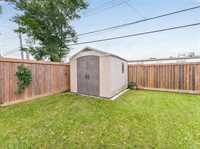
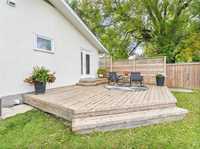
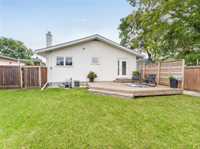
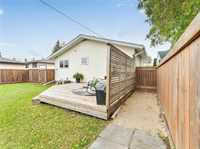
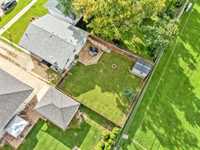
Offers Anytime! Welcome to 762 Parkdale St in the heart of Crestview! This 1,050 sq ft home offers a fantastic layout with 3 bedrooms and 2 full bathrooms (1 up, 1 down), plus a fully finished basement adding valuable living space. The main floor offers open concept living for everyday family life, and features a massive kitchen complete with an island and tons of storage space. Downstairs, the finished basement is ideal for a rec room, home office, gym, playroom or additional family space, along with 2 extra rooms featuring non-egress windows that offer flexibility for hobbies, guests or storage. You'll love spending time in your private oasis outside! Enjoy a huge backyard that backs directly onto a school, providing an open backdrop and lots of outdoor space for kids, pets, entertaining and summer activities. Located in desirable Crestview, you’ll be close to schools, parks, shopping, restaurants, transit and amenities that make this area so convenient. Whether you’re a first-time buyer, growing family or looking for a home with room to spare, 762 Parkdale offers space, versatility and an incredible yard in a great Winnipeg location. Don’t miss your opportunity to see this one
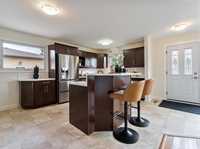
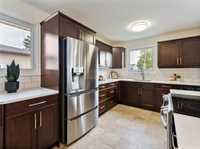
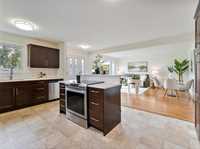
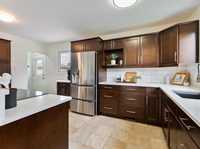
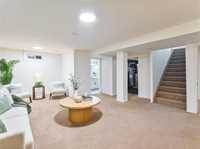
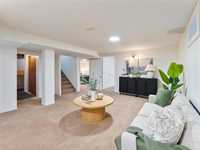
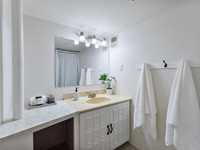
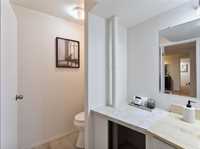
- Basement Development Fully Finished
- Bathrooms 2
- Bathrooms (Full) 2
- Bedrooms 5
- Building Type Bungalow
- Built In 1965
- Depth 120.00 ft
- Exterior Stucco, Vinyl
- Floor Space 1050 sqft
- Frontage 50.00 ft
- Gross Taxes $4,242.68
- Neighbourhood Crestview
- Property Type Residential, Single Family Detached
- Remodelled Basement, Bathroom, Flooring, Furnace, Kitchen, Windows
- Rental Equipment None
- Tax Year 26
- Total Parking Spaces 2
- Features
- Air Conditioning-Central
- High-Efficiency Furnace
- Main floor full bathroom
- No Pet Home
- No Smoking Home
- Goods Included
- Dryer
- Dishwasher
- Refrigerator
- Storage Shed
- Stove
- Washer
- Parking Type
- Front Drive Access
- Site Influences
- Fenced
- Flat Site
- Low maintenance landscaped
- No Back Lane
- Playground Nearby
- Private Yard
Rooms
| Level | Type | Dimensions |
|---|---|---|
| Main | Living Room | 16.17 ft x 13.75 ft |
| Four Piece Bath | - | |
| Eat-In Kitchen | 16.17 ft x 12.83 ft | |
| Primary Bedroom | 13.75 ft x 9.42 ft | |
| Bedroom | 9.00 ft x 10.25 ft | |
| Bedroom | 8.25 ft x 11.08 ft | |
| Basement | Bedroom | 11.50 ft x 12.33 ft |
| Bedroom | 15.50 ft x 12.58 ft | |
| Three Piece Bath | - | |
| Laundry Room | 11.00 ft x 12.00 ft | |
| Recreation Room | 20.67 ft x 9.00 ft |