


Property Search
480 Borebank St, Winnipeg, R3N 1E7
MLS® Number 202623169
- $474,900
- 3
- 2
- Virtual Tour
- Additional Information
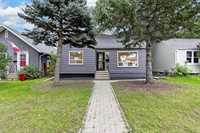
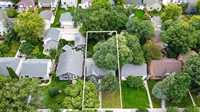
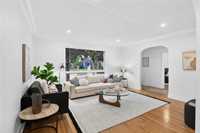
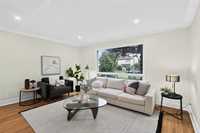
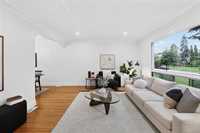
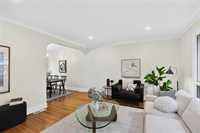
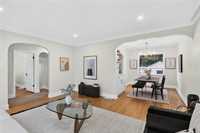
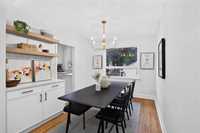
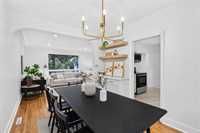
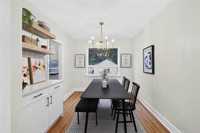
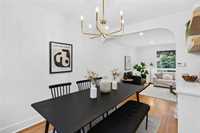
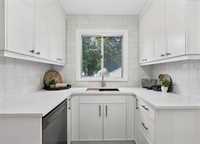
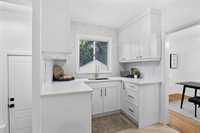
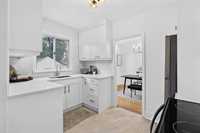
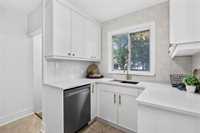
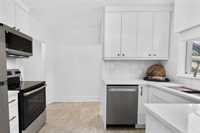
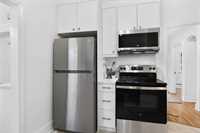
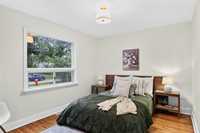
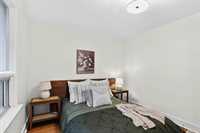
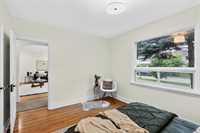
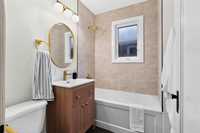
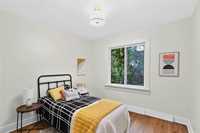
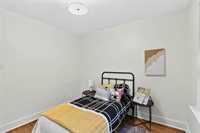
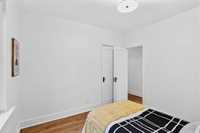
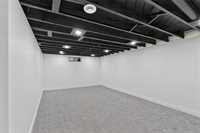
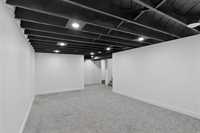
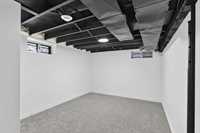
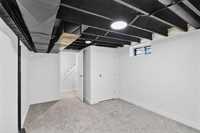
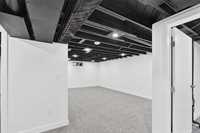
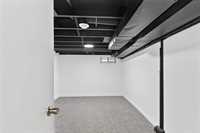
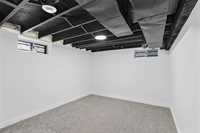
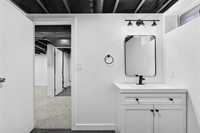
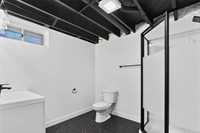
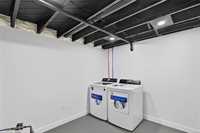
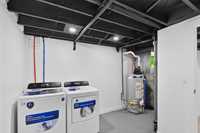
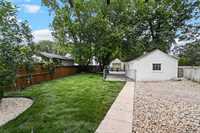
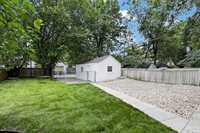
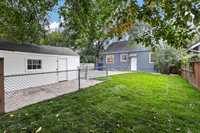
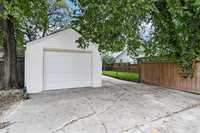
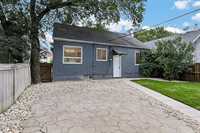
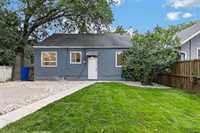
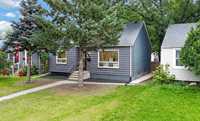
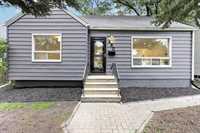
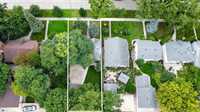
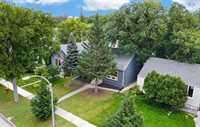
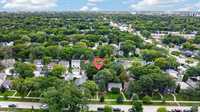
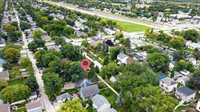
Welcome to this beautifully renovated bungalow in the desirable River Heights neighbourhood! Set on a spacious 40 x 120 ft lot, this charming home offers a bright, inviting layout with thoughtful updates throughout. The living and dining room feature refinished oak hardwood floors and an elegant cove ceiling, creating a warm and welcoming space for relaxing or entertaining. The renovated kitchen offers new appliances and cabinetry. Two main-floor bedrooms feature refinished oak hardwood flooring, along with a beautifully updated 4-piece bathroom. The fully finished basement adds excellent living space with a large recreation room featuring new carpet, a bedroom, renovated 3-piece bathroom and dedicated laundry room. Extensive updates include the kitchen and bathrooms, new appliances, washer & dryer, refinished hardwood flooring, new carpet, fresh paint, electrical and plumbing improvements! Outside, the fenced backyard offers a patio, storage shed, single detached garage and additional parking. Ideally located close to schools, parks, shopping, restaurants and amenities, this move-in-ready home offers exceptional value in one of Winnipeg’s most desirable neighbourhoods!
- Basement Development Fully Finished
- Bathrooms 2
- Bathrooms (Full) 2
- Bedrooms 3
- Building Type Bungalow
- Built In 1946
- Depth 120.00 ft
- Exterior Stucco, Vinyl
- Floor Space 836 sqft
- Frontage 40.00 ft
- Gross Taxes $4,467.06
- Neighbourhood River Heights
- Property Type Residential, Single Family Detached
- Remodelled Bathroom, Electrical, Flooring, Kitchen, Other remarks, Plumbing
- Rental Equipment None
- Tax Year 2026
- Features
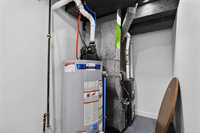
- High-Efficiency Furnace
- Main floor full bathroom
- Microwave built in
- Goods Included
- Dryer
- Dishwasher
- Refrigerator
- Microwave
- Stove
- Washer
- Parking Type
- Single Detached
- Rear Drive Access
- Site Influences
- Fenced
- Low maintenance landscaped
- Paved Street
Rooms
| Level | Type | Dimensions |
|---|---|---|
| Main | Living Room | 15.00 ft x 14.00 ft |
| Dining Room | 11.00 ft x 9.00 ft | |
| Kitchen | 11.00 ft x 7.50 ft | |
| Primary Bedroom | 12.50 ft x 10.00 ft | |
| Bedroom | 10.00 ft x 10.00 ft | |
| Four Piece Bath | 7.00 ft x 5.00 ft | |
| Basement | Recreation Room | 21.00 ft x 12.00 ft |
| Bedroom | 15.00 ft x 10.50 ft | |
| Three Piece Bath | 8.00 ft x 8.00 ft | |
| Laundry Room | 11.50 ft x 10.00 ft |