


Property Search
302 - 400 Prairie Trl, Niverville, R0A 0A1
MLS® Number 202623168
- $203,900
- 2
- 1
- Virtual Tour
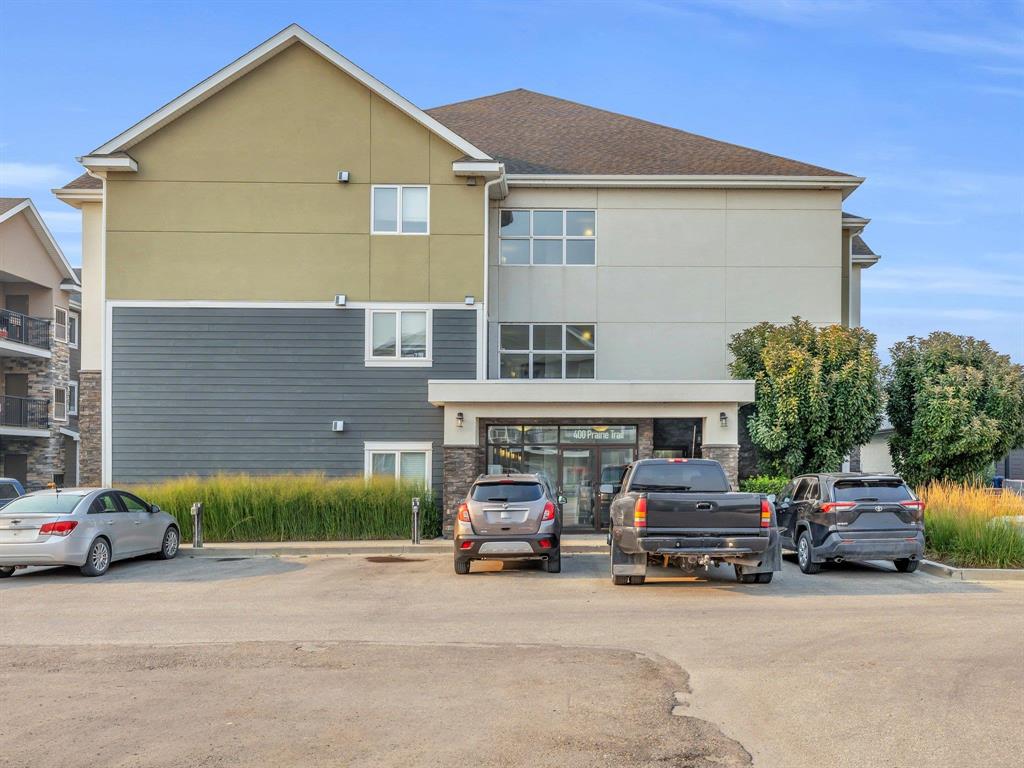
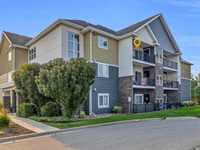
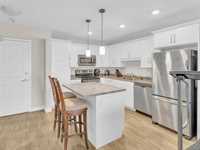
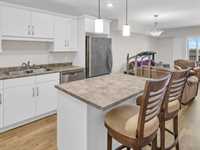
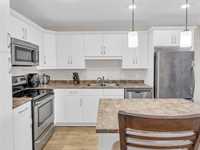
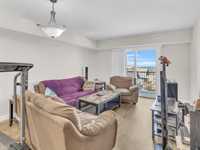
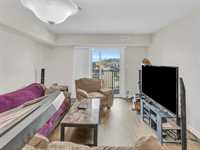
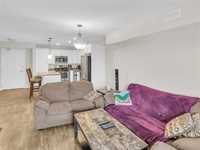
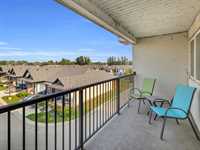
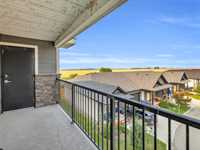
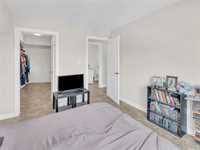
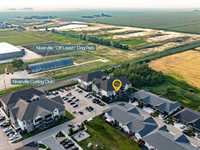
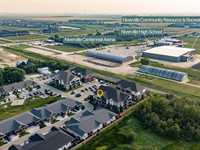
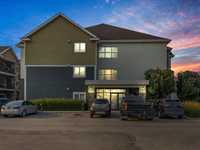
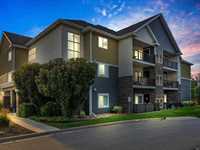
Discover this professionally managed, top-floor corner unit with elevator service in the growing town of Niverville! This suite features a modern open concept layout, with plenty of storage space. Enjoy the convenience of in-suite laundry, a large balcony perfect for relaxing or entertaining and 2 parking spaces. The primary bedroom boasts a spacious walk-in closet, while laminate flooring runs throughout the unit. This pet-friendly condo is located within walking distance to an off-leash dog park, shopping, dining, golf and more. Just a short commute to Winnipeg or Steinbach. Book your showing today!
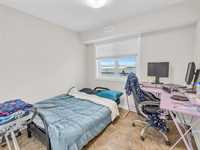
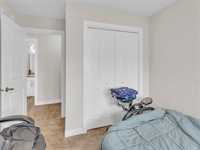
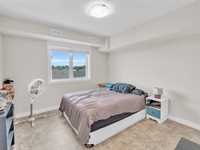
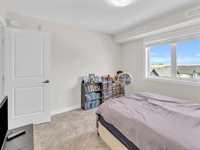
- Bathrooms 1
- Bathrooms (Full) 1
- Bedrooms 2
- Building Type One Level
- Built In 2014
- Condo Fee $304.35 Monthly
- Exterior Stone, Stucco, Vinyl
- Floor Space 855 sqft
- Gross Taxes $2,075.04
- Neighbourhood R07
- Property Type Condominium, Apartment
- Rental Equipment None
- Tax Year 2026
- Total Parking Spaces 2
- Amenities
- Elevator
- Accessibility Access
- In-Suite Laundry
- Visitor Parking
- Playground
- Professional Management
- Condo Fee Includes
- Contribution to Reserve Fund
- Insurance-Common Area
- Landscaping/Snow Removal
- Management
- Features
- Air Conditioning-Central
- Balcony - One
- Accessibility Access
- Top Floor Unit
- Goods Included
- Dryer
- Dishwasher
- Refrigerator
- Microwave
- Stove
- Window Coverings
- Washer
- Parking Type
- Extra Stall(s)
- Outdoor Stall
- Site Influences
- Flat Site
- Golf Nearby
- Accessibility Access
- Paved Street
- Playground Nearby
- Shopping Nearby
Rooms
| Level | Type | Dimensions |
|---|---|---|
| Main | Eat-In Kitchen | 9.17 ft x 12.17 ft |
| Living Room | 12.50 ft x 15.17 ft | |
| Primary Bedroom | 10.83 ft x 11.33 ft | |
| Walk-in Closet | 7.92 ft x 9.50 ft | |
| Bedroom | 9.25 ft x 11.33 ft | |
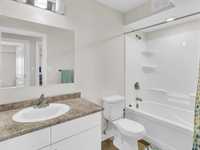
| Four Piece Bath | 9.33 ft x 4.92 ft |