


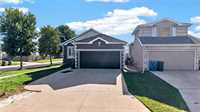
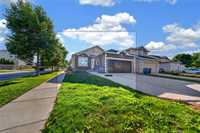
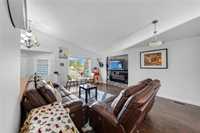
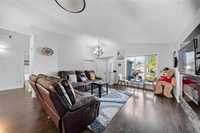
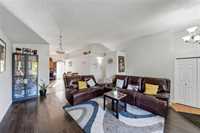
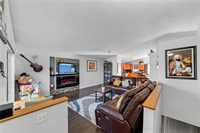
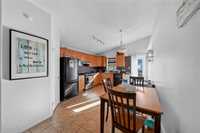
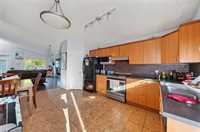
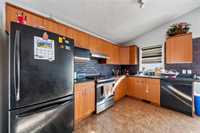
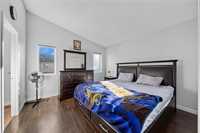
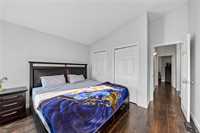
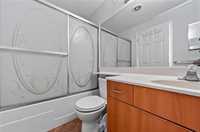
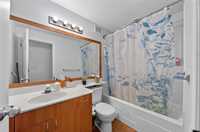
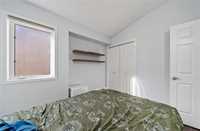
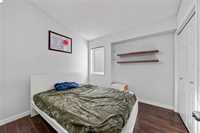
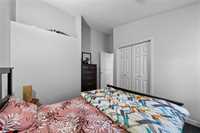
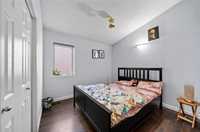
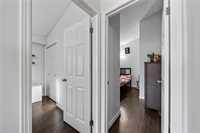
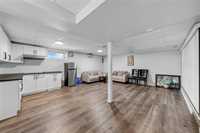
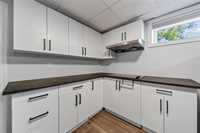
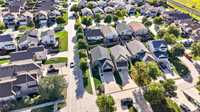
S/S NOW! OFFERS AS RECEIVED. Open house Saturday & Sunday, September 26,27, 2:00–4:00 PM. Welcome to this well-maintained 5-bedroom bungalow located in the desirable Riverbend area! The main floor offers a spacious primary bedroom with ensuite, two additional bedrooms, a full bathroom, a huge living area featuring a built-in entertainment unit, and an inviting eat-in kitchen complete with a gas stove, backsplash, and tiled flooring. The fully finished basement provides two additional bedrooms, a full bathroom, spacious rec room, and laundry area. Enjoy the fully fenced backyard with a huge deck, perfect for entertaining and outdoor enjoyment. Attached double car garage adds convenience and functionality. Recent upgrades include fresh paint, gas stove, backsplash tile, and entertainment unit. Prime location close to schools, parks, public transportation, and the upcoming Costco in the Meadowlands area. A great family home in a convenient location—book your private showing today!
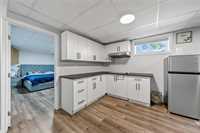
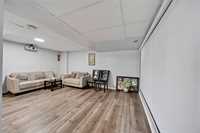
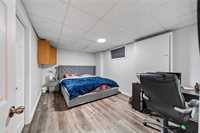
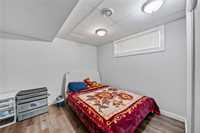
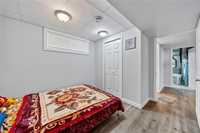
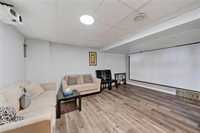
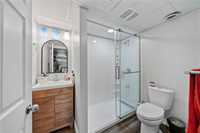
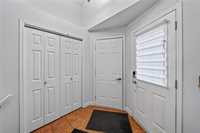
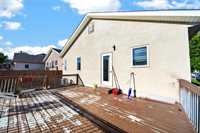
- Basement Development Fully Finished
- Bathrooms 3
- Bathrooms (Full) 3
- Bedrooms 5
- Building Type Bungalow
- Built In 2003
- Exterior Brick, Stucco
- Fireplace Glass Door
- Fireplace Fuel Electric
- Floor Space 1211 sqft
- Gross Taxes $6,222.00
- Neighbourhood Riverbend
- Property Type Residential, Single Family Detached
- Rental Equipment None
- Tax Year 268
- Total Parking Spaces 6
- Features
- Air Conditioning-Central
- Deck
- Exterior walls, 2x6"
- Hood Fan
- High-Efficiency Furnace
- Heat recovery ventilator
- No Pet Home
- No Smoking Home
- Smoke Detectors
- Sump Pump
- Vacuum roughed-in
- Goods Included
- Blinds
- Dryer
- Dishwasher
- Refrigerator
- Garage door opener
- Stove
- Washer
- Parking Type
- Double Attached
- Front Drive Access
- Site Influences
- Corner
- Fenced
- Golf Nearby
- Landscaped deck
- No Back Lane
- Playground Nearby
- Shopping Nearby
- Public Transportation
Rooms
| Level | Type | Dimensions |
|---|---|---|
| Main | Living Room | 14.20 ft x 11.00 ft |
| Primary Bedroom | 12.00 ft x 11.90 ft | |
| Bedroom | 9.80 ft x 10.00 ft | |
| Dining Room | 13.60 ft x 8.00 ft | |
| Five Piece Ensuite Bath | - | |
| Four Piece Bath | - | |
| Eat-In Kitchen | 12.40 ft x 16.80 ft | |
| Bedroom | 9.80 ft x 9.10 ft | |
| Basement | Bedroom | 10.08 ft x 14.67 ft |
| Bedroom | 9.33 ft x 11.17 ft | |
| Recreation Room | 17.17 ft x 20.58 ft | |
| Three Piece Bath | - |