


Property Search
129 Zimmerman Dr, Winnipeg, R3R 4A3
MLS® Number 202623136
- $725,000
- 5
- 3

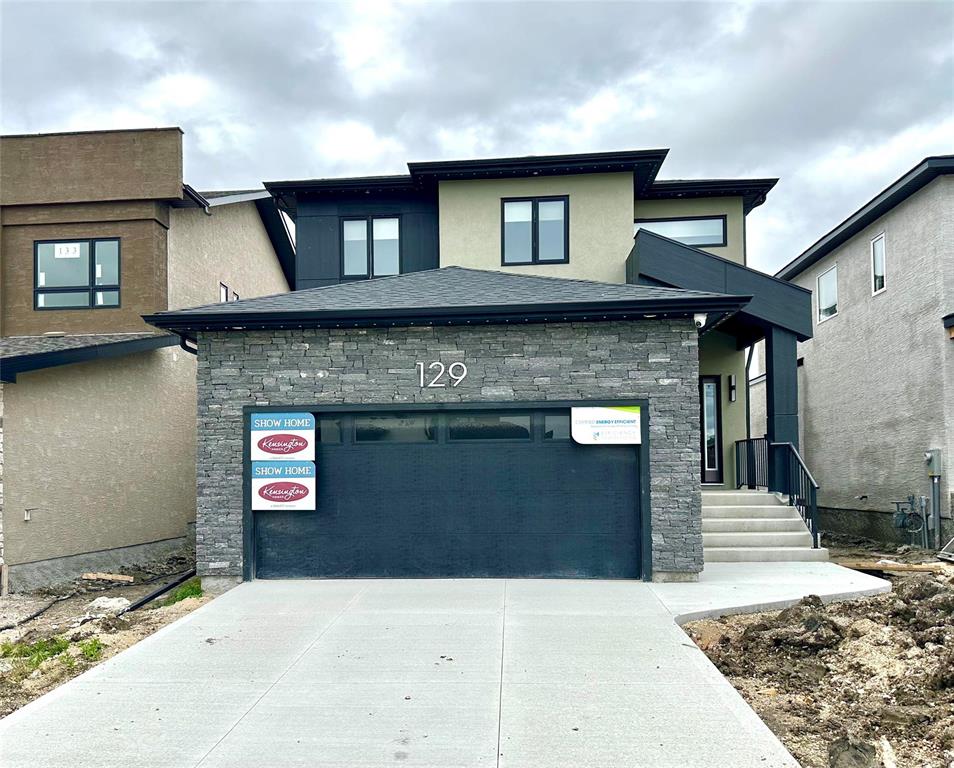
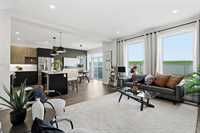
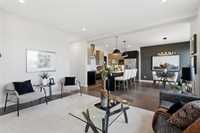
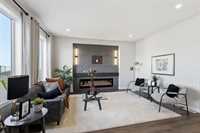
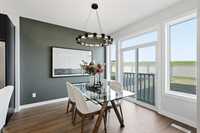
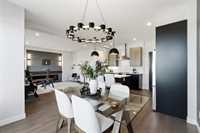
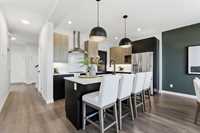
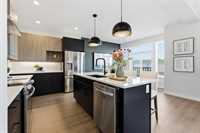
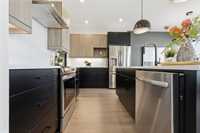
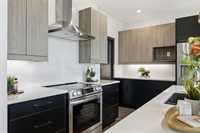
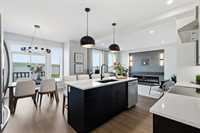
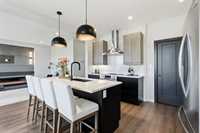
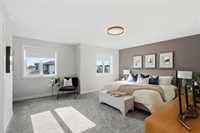
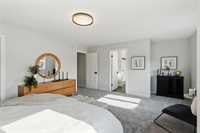
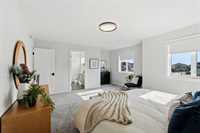
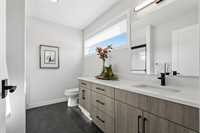
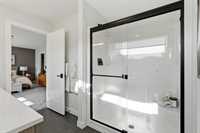
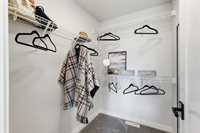
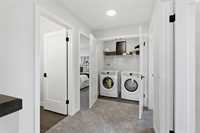
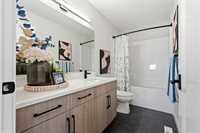
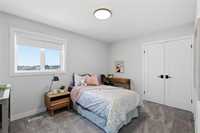
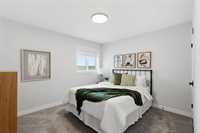
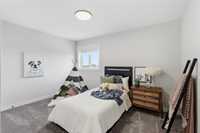
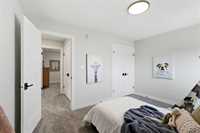
Stunning KENSINGTON SHOW HOME available for IMMEDIATE POSSESSION! This beauty offers an open concept design with modern elegance & functional living spaces throughout. Perfectly suited for growing families or for those who love to entertain. The home features 5 bdrs (1 on main flr), 3 full bathrooms (1 on main flr) & a conveniently located 2nd floor laundry. The chef-inspired kitchen showcases quartz countertops, upgraded cabinetry, chimney hood fan, under cabinet lighting, walk-in pantry, tiled backsplash, SS appliances & a generous island, perfect for meal prep or casual dining. Feel the smooth flow from the Kitchen, Dining to Great Room where a sleek fireplace awaits you, creating a warm & cozy atmosphere especially with the cooler months ahead. The 14x12 backyard deck is an ideal space to relax & spend time with family & friends. The Primary bedroom is a true retreat, complete with a walk in closet & luxurious ensuite. The 3 additional 2nd flr bedrooms offer plenty of space with large closets. Notable inclusions are AC, maple capping & handrails, 200 amp panel, steel beam, 1-2-5-10 warranty & more. Call now to view this spectacular home & take advantage of Kensington's Parade of Homes Incentives.
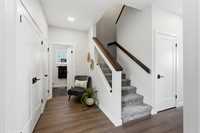
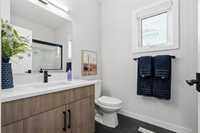
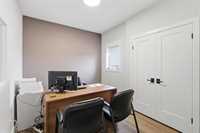
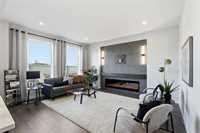
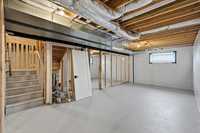
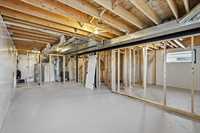
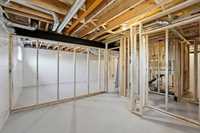
- Basement Development Insulated
- Bathrooms 3
- Bathrooms (Full) 3
- Bedrooms 5
- Building Type Two Storey
- Built In 2025
- Exterior Composite, Stone, Stucco
- Fireplace Heatilator/Fan
- Fireplace Fuel Electric
- Floor Space 2052 sqft
- Frontage 36.00 ft
- Gross Taxes $1.00
- Neighbourhood Charleswood
- Property Type Residential, Single Family Detached
- Rental Equipment None
- Tax Year 2025
- Features
- Air Conditioning-Central
- Hood Fan
- High-Efficiency Furnace
- Heat recovery ventilator
- Laundry - Second Floor
- Main floor full bathroom
- No Pet Home
- No Smoking Home
- Smoke Detectors
- Sump Pump
- Goods Included
- Alarm system
- Dryer
- Dishwasher
- Refrigerator
- Garage door opener
- Garage door opener remote(s)
- Stove
- Washer
- Parking Type
- Double Attached
- Site Influences
- No Back Lane
- Other/remarks
- Playground Nearby
- Shopping Nearby
- Public Transportation
Rooms
| Level | Type | Dimensions |
|---|---|---|
| Main | Great Room | 12.75 ft x 15.08 ft |
| Dining Room | 10.50 ft x 10.50 ft | |
| Kitchen | 13.50 ft x 8.25 ft | |
| Bedroom | 9.00 ft x 10.67 ft | |
| Three Piece Bath | - | |
| Upper | Primary Bedroom | 16.50 ft x 13.17 ft |
| Bedroom | 9.58 ft x 13.17 ft | |
| Bedroom | 9.58 ft x 12.83 ft | |
| Laundry Room | - | |
| Bedroom | 10.42 ft x 12.17 ft | |
| Three Piece Ensuite Bath | - | |
| Four Piece Bath | - |