


Property Search
118 Red Pine Dr, West St Paul, R4A 5A4
MLS® Number 202623119
- $469,900
- 3
- 3
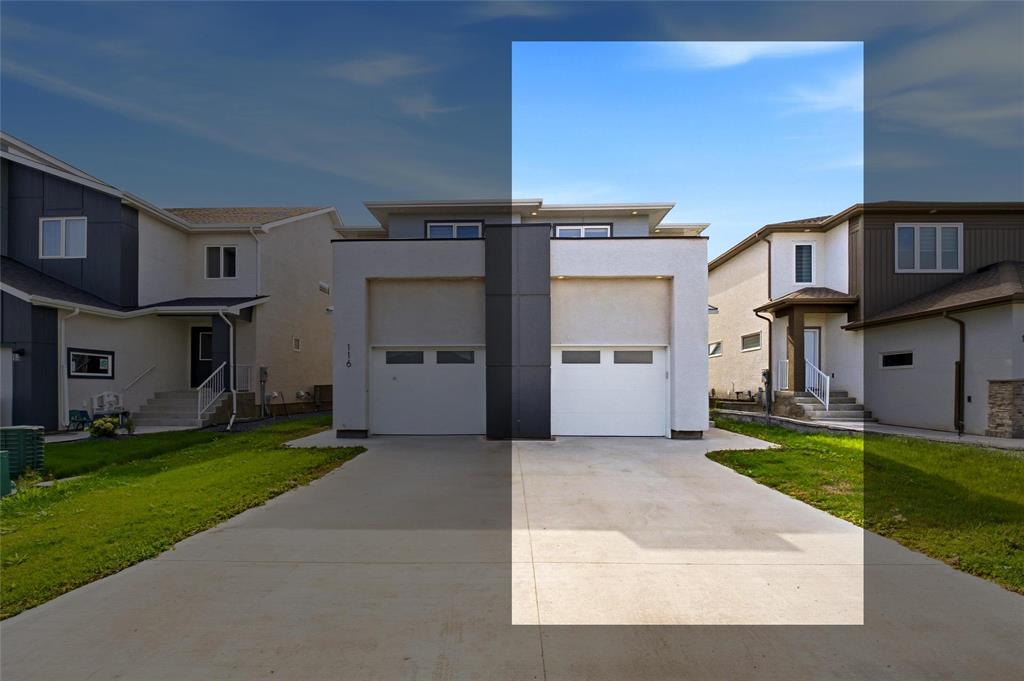
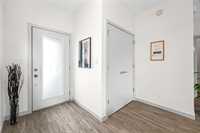
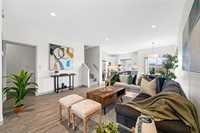
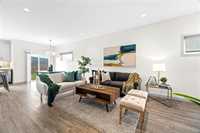
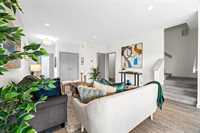
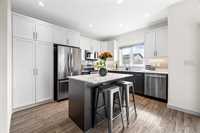
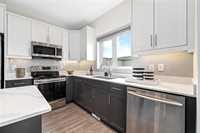
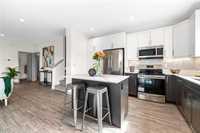
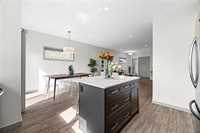
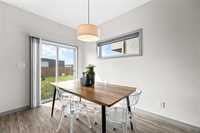
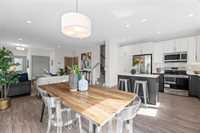
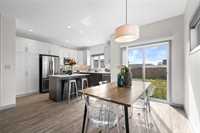
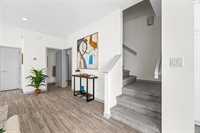
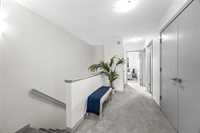
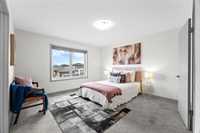
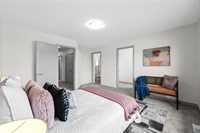
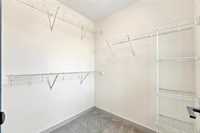
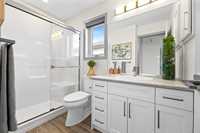
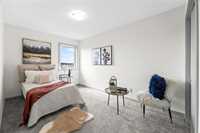
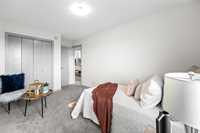
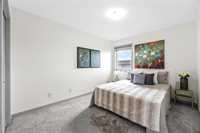
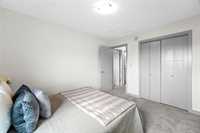
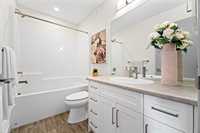
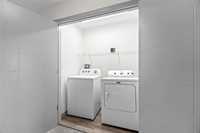
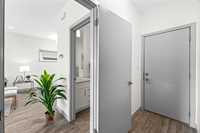
SS now, offers as received! Welcome to 118 Red Pine Dr, a beautifully designed home offering modern style & spacious living. The main floor features an impressive great room with plenty of space to relax, entertain and enjoy time with family. The open-concept layout flows seamlessly into the spacious kitchen and dining area. The stylish kitchen features quartz countertops, tiled backsplash, ample cabinetry, under-cabinet lighting and a chimney-style hood fan combining modern finishes with everyday functionality. Upstairs, you’ll find three generously sized bedrooms, including a spacious primary bedroom with a walk-in closet and 3-piece ensuite. The two additional bedrooms are well-sized and share a 4-piece bath. A second-floor laundry adds to convenience on this thoughtfully designed level. The basement offers excellent potential for future development and features a separate entrance through the garage, providing flexibility for additional living space or a recreation area. With its modern finishes, spacious layout & thoughtful upgrades, this home offers the perfect combination of comfort and style. Don’t miss your opportunity to make this exceptional property your new home. Book your showing today!
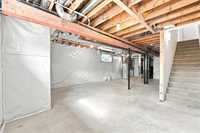
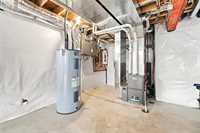
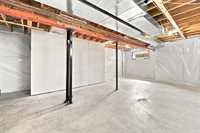
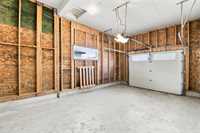
- Basement Development Insulated
- Bathrooms 3
- Bathrooms (Full) 2
- Bathrooms (Partial) 1
- Bedrooms 3
- Building Type Two Storey
- Built In 2022
- Depth 131.00 ft
- Exterior Composite, Stucco
- Floor Space 1489 sqft
- Frontage 25.00 ft
- Gross Taxes $4,520.78
- Neighbourhood West St Paul
- Property Type Residential, Single Family Attached
- Rental Equipment None
- Tax Year 2025
- Total Parking Spaces 3
- Features
- Air Conditioning-Central
- Closet Organizers
- Hood Fan
- High-Efficiency Furnace
- Heat recovery ventilator
- Laundry - Second Floor
- No Pet Home
- Smoke Detectors
- Sump Pump
- Vacuum roughed-in
- Goods Included
- Dryer
- Dishwasher
- Refrigerator
- Garage door opener
- Garage door opener remote(s)
- Stove
- Washer
- Parking Type
- Single Attached
- Site Influences
- Flat Site
- No Back Lane
- Paved Street
- Playground Nearby
- Partially landscaped
- Private Yard
- Shopping Nearby
Rooms
| Level | Type | Dimensions |
|---|---|---|
| Main | Great Room | 14.70 ft x 13.40 ft |
| Dining Room | 10.90 ft x 8.00 ft | |
| Kitchen | 12.90 ft x 10.60 ft | |
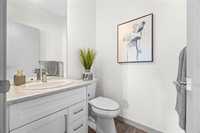
| Two Piece Bath | - | |
| Upper | Primary Bedroom | 14.40 ft x 12.80 ft |
| Three Piece Ensuite Bath | - | |
| Walk-in Closet | 6.00 ft x 5.00 ft | |
| Bedroom | 13.30 ft x 9.00 ft | |
| Bedroom | 12.20 ft x 9.60 ft | |
| Four Piece Bath | - | |
| Laundry Room | - |