


Property Search
529 Gertrude Ave, Winnipeg, R3L 0N1
MLS® Number 202623105
- $519,900
- 6
- 3

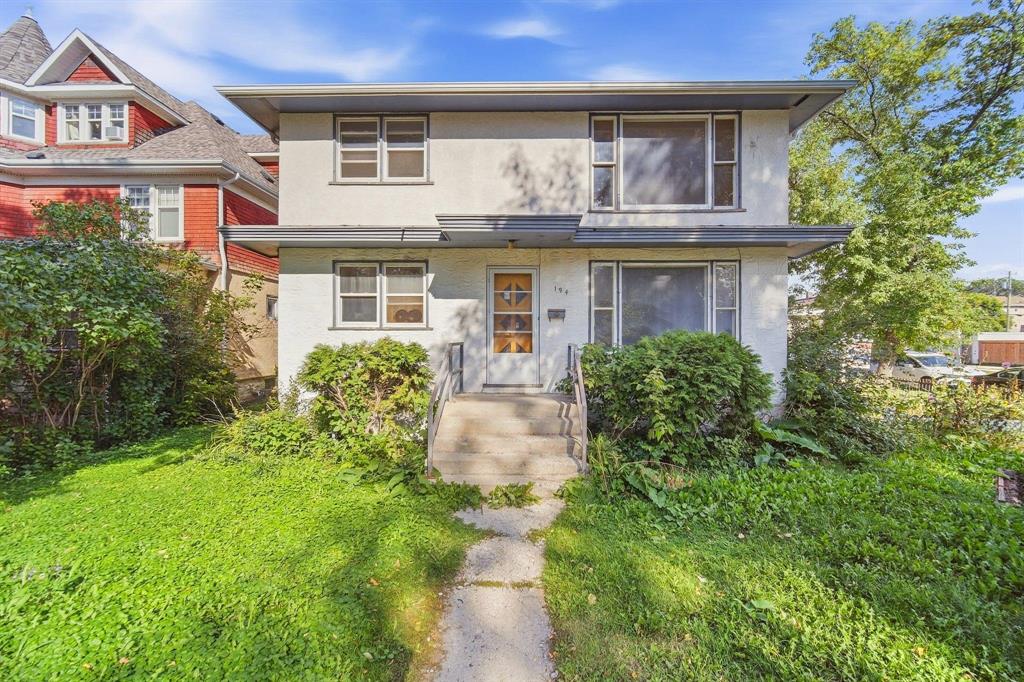
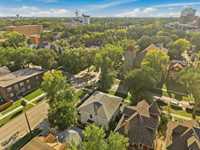
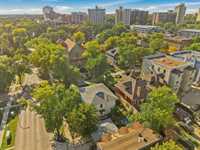
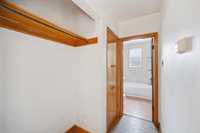
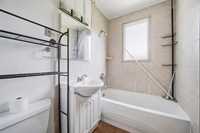
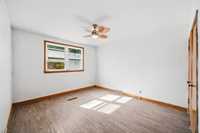
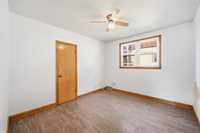
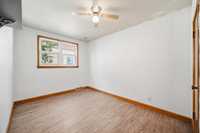
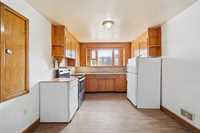
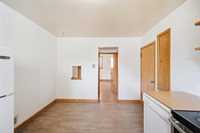
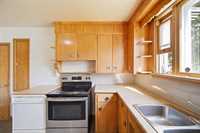
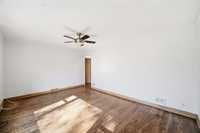
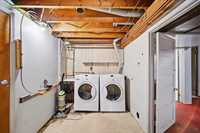
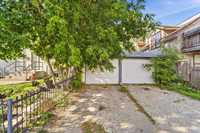
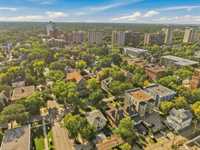
SS Now/OTP as received. Open House Saturday, September 19th, 3:00–4:30 PM. Great opportunity in the heart of Osborne Village. This duplex offers immediate flexibility for investors or owner-occupiers. Rent out both units, live in one while generating income from the other, or update and personalize the property to suit your needs. Situated on a spacious 65’ x 98’ rarely available corner lot, each unit features a nearly identical 3-bedroom, 1 full bath layout with just under 1,100 sq ft of living space. Large basements provide additional storage and flexibility, while both suites feature separate utilities and in-suite laundry. A double detached garage plus parking pad provide ample off-street parking, along with generous yard space. Steps from shopping, dining, entertainment, parks, and public transportation in one of Winnipeg’s most desirable and walkable neighbourhoods. With both units vacant, the property is ready for its next owner to take advantage of its income potential, owner-occupied possibilities, or future redevelopment potential. Buyers to conduct their own due diligence.
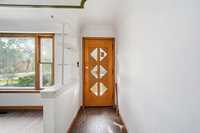
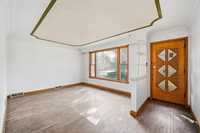
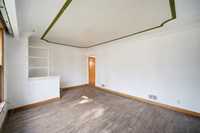
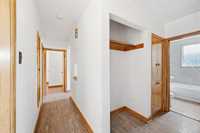
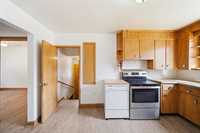
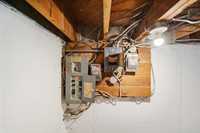
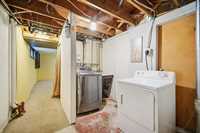
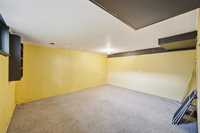
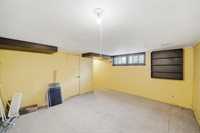
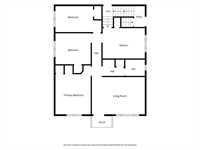
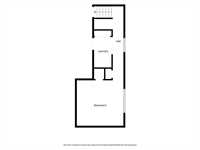
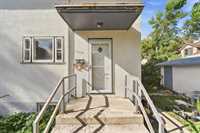
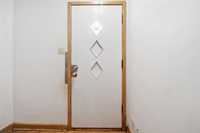
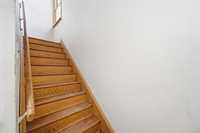
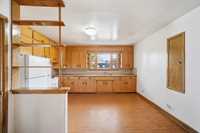
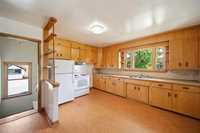
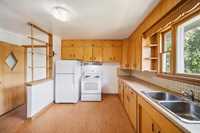
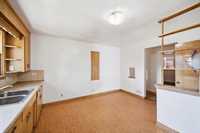
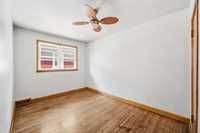
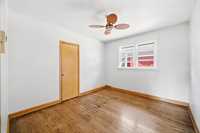
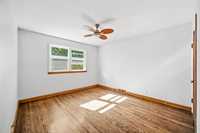
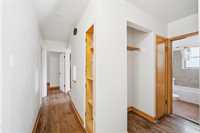
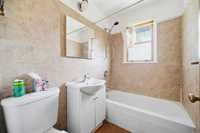
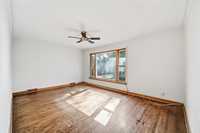
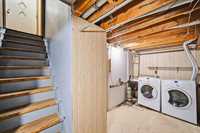
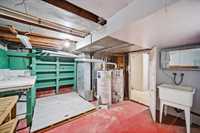
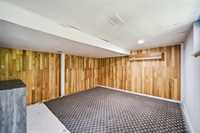
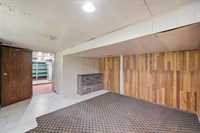
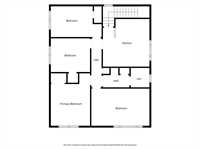
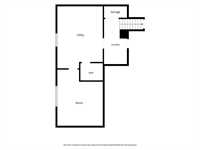


- Basement Development Partially Finished
- Bathrooms 3
- Bathrooms (Full) 2
- Bathrooms (Partial) 1
- Bedrooms 6
- Building Type Two Storey
- Built In 1953
- Depth 98.00 ft
- Exterior Stucco
- Floor Space 2160 sqft
- Frontage 65.00 ft
- Gross Taxes $7,389.44
- Neighbourhood Osborne Village
- Property Type Residential, Duplex
- Rental Equipment Hot Water Heater
- Tax Year 2026
- Goods Included
- Dryers - Two
- Fridges - Two
- Stoves - Two
- Washers - Two
- Parking Type
- Double Detached
- Parking Pad
- Site Influences
- Corner
- Fenced
- Flat Site
- Paved Street
- Playground Nearby
- Shopping Nearby
- Public Transportation
Rooms
| Level | Type | Dimensions |
|---|---|---|
| Upper | Primary Bedroom | 12.83 ft x 11.42 ft |
| Bedroom | 12.42 ft x 8.83 ft | |
| Bedroom | 11.17 ft x 10.17 ft | |
| Kitchen | 13.00 ft x 10.00 ft | |
| Living Room | 17.25 ft x 11.83 ft | |
| Four Piece Bath | 9.83 ft x 6.83 ft | |
| Main | Primary Bedroom | 12.83 ft x 11.42 ft |
| Bedroom | 11.17 ft x 10.17 ft | |
| Bedroom | 12.08 ft x 8.92 ft | |
| Kitchen | 13.42 ft x 10.42 ft | |
| Living Room | 17.25 ft x 12.50 ft | |
| Four Piece Bath | 9.75 ft x 6.92 ft | |
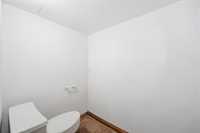
| Basement | One Piece Bath | 6.08 ft x 4.25 ft |