


Property Search
52 Whitehall Blvd, Winnipeg, R2C 0Y4
MLS® Number 202623101
- $439,900
- 4
- 2
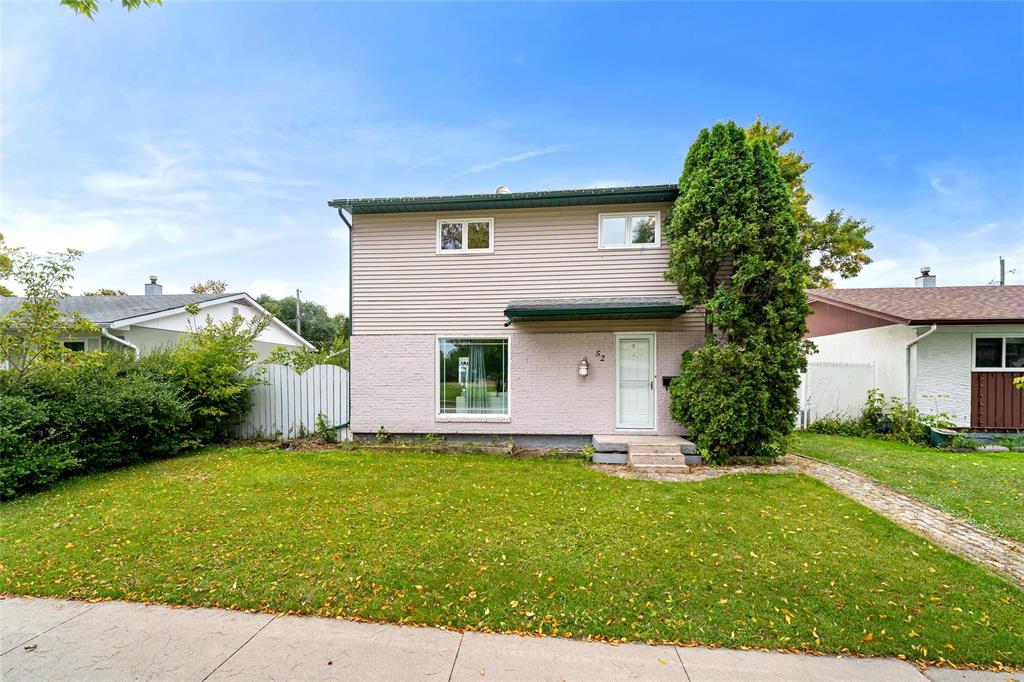
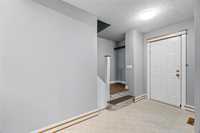
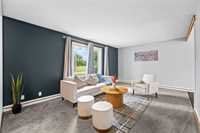
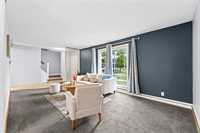
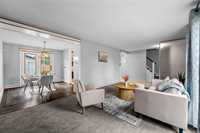
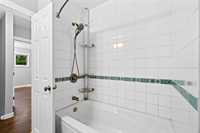
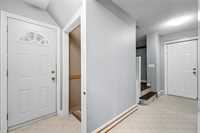
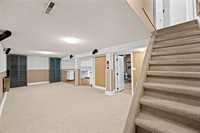
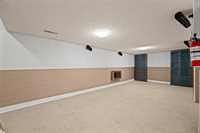
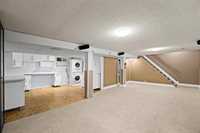
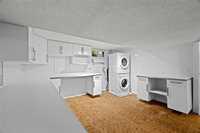
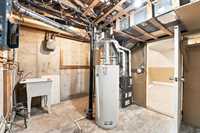
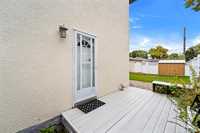
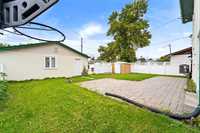
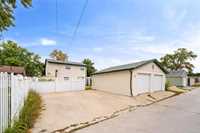
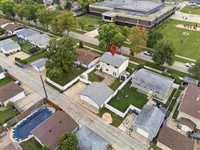
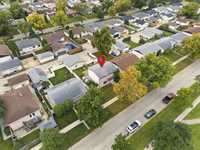
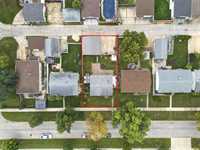
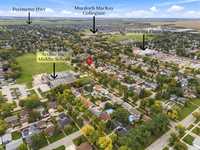
SS now, offers as received. Welcome to 52 Whitehall Blvd, a spacious and well-located family home offering 4 bedrooms, generous living space, a large fenced yard and a 24' x 22' double detached garage! The main floor features a huge front living room, dining area and a spacious kitchen with ample storage and plenty of counter space. A convenient 2-pc powder room completes the main level. Upstairs offers a large primary bedroom with built-in double closets, three additional bedrooms and a 4-pc bath with a tiled surround. The lower level provides more living space with a comfortable rec room, large laundry/storage room and spacious utility room. Outside, enjoy the fully fenced yard and spacious tiled patio, ideal for summer entertaining and family gatherings. The oversized double detached garage provides plenty of room for vehicles, storage or a workshop, with an additional double parking pad for extra parking. Fantastic location close to a middle school, huge park, grocery stores, public transit and many other amenities. A great opportunity for a growing family looking for space and convenience in a well-established neighborhood. Book your showing today! (FYI: Bedroom photos are virtually staged)
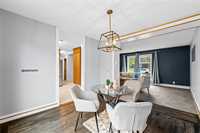
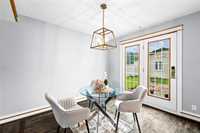
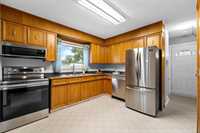
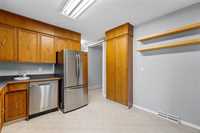
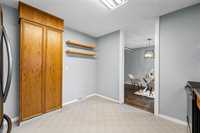
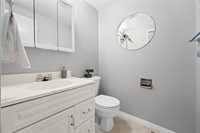
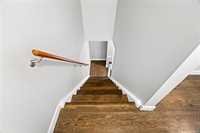
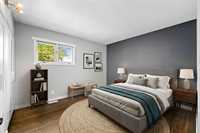
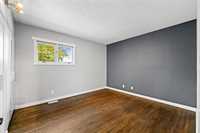
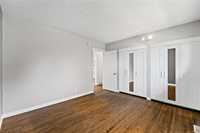
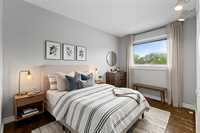
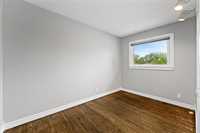
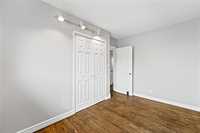
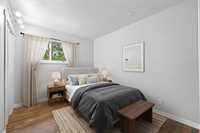
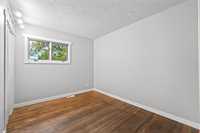
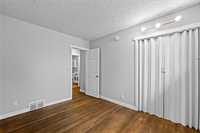
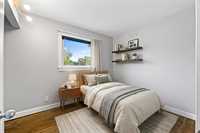
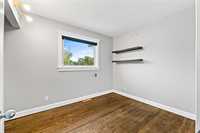
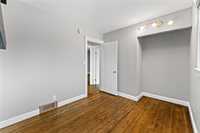
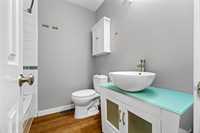
- Basement Development Fully Finished
- Bathrooms 2
- Bathrooms (Full) 1
- Bathrooms (Partial) 1
- Bedrooms 4
- Building Type Two Storey
- Built In 1966
- Depth 100.00 ft
- Exterior Brick & Siding, Stucco
- Fireplace Other - See remarks
- Fireplace Fuel Electric
- Floor Space 1344 sqft
- Frontage 50.00 ft
- Gross Taxes $4,534.99
- Neighbourhood East Transcona
- Property Type Residential, Single Family Detached
- Rental Equipment None
- Tax Year 2026
- Total Parking Spaces 4
- Features
- Air Conditioning-Central
- Closet Organizers
- High-Efficiency Furnace
- No Pet Home
- Patio
- Smoke Detectors
- Sump Pump
- Goods Included
- Dryer
- Dishwasher
- Refrigerator
- Garage door opener
- Storage Shed
- Stove
- Washer
- Parking Type
- Double Detached
- Rear Drive Access
- Site Influences
- Fenced
- Back Lane
- Landscape
- Park/reserve
- Paved Street
- Playground Nearby
- Shopping Nearby
- Public Transportation
Rooms
| Level | Type | Dimensions |
|---|---|---|
| Main | Living Room | 23.20 ft x 11.70 ft |
| Kitchen | 11.20 ft x 10.00 ft | |
| Dining Room | 10.20 ft x 10.00 ft | |
| Two Piece Bath | - | |
| Upper | Primary Bedroom | 11.80 ft x 10.80 ft |
| Bedroom | 11.80 ft x 7.60 ft | |
| Bedroom | 10.80 ft x 8.80 ft | |
| Bedroom | 9.90 ft x 8.40 ft | |
| Four Piece Bath | - | |
| Basement | Recreation Room | 23.20 ft x 12.20 ft |
| Utility Room | 13.10 ft x 9.40 ft | |
| Laundry Room | 12.80 ft x 10.70 ft |