Century 21 Bachman & Associates
360 McMillan Avenue, Winnipeg, MB, R3L 0N2



360 McMillan Avenue, Winnipeg, MB, R3L 0N2
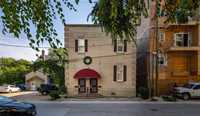
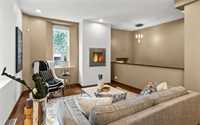
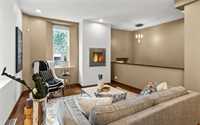
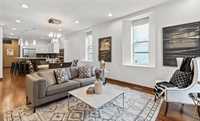
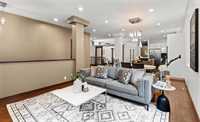
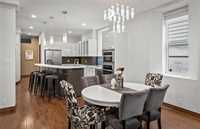
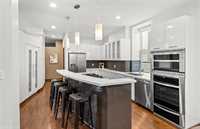
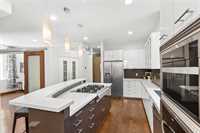
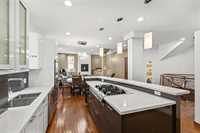
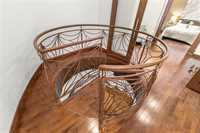
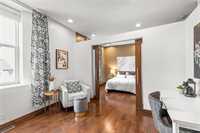
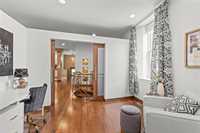
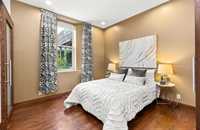
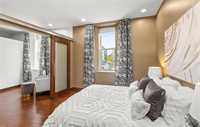
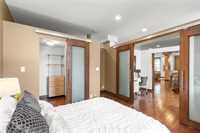
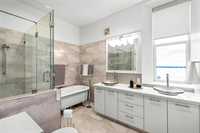
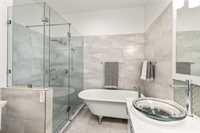
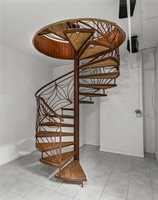
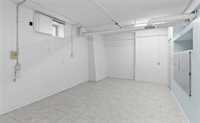
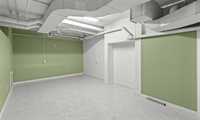
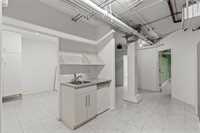
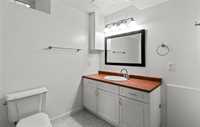
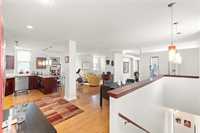
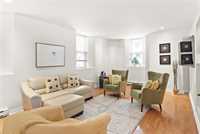
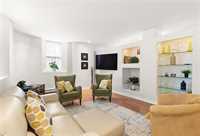
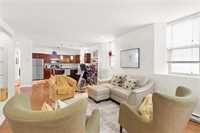
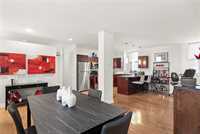
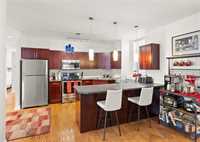
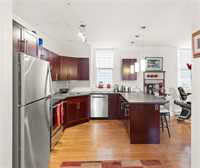
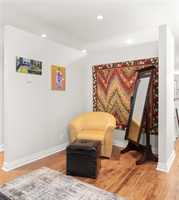
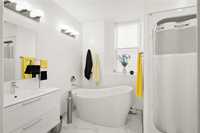
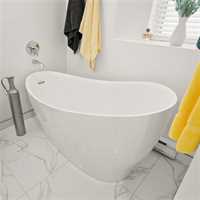
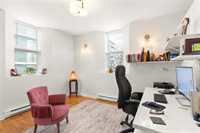
WAREHOUSE LUXURY DUPLEX. This exceptional property captures the essence of Winnipeg's Downtown lifestyle, ideal for both homeowners and tenants, even an office. NOI: $41,589. Meticulously renovated between 2004 and 2008, it features two luxurious New York Style Loft suites. UNIT A: with up to 3 bedrooms. UNIT B: with 2 bedrooms. The units offer spacious, modern floor plans with high ceilings across all levels, including the fully finished basement. Always rented and continually attracting tenants, the building is a proven investment. The owner has rented both out and has lived in each suite while renting out the other, and you can do the same. Located at a quiet, mid-block location in West Broadway, just south of the Winnipeg Art Gallery. This GLAMOROUS WAREHOUSE has been developed for easy living and flexibility to even accommodate a professional home office. A & B have always generated great income, with tenants paying separately metered utilities, including reserved parking next door. Plus, there is great further potential in the option to develop roof level access from the building's entries and staircase all the way up for a rooftop deck feature, accessible and beneficial to both suites.





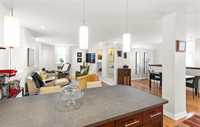
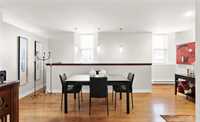
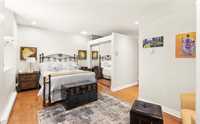
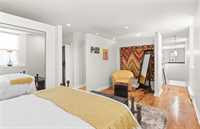
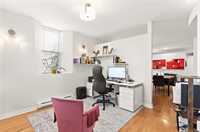
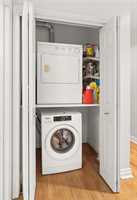
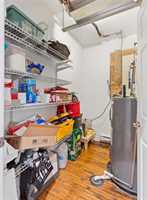
| Level | Type | Dimensions |
|---|---|---|
| Main | Living Room | 13.00 ft x 12.00 ft |
| Dining Room | 14.00 ft x 10.00 ft | |
| Eat-In Kitchen | 16.00 ft x 12.00 ft | |
| Primary Bedroom | 11.00 ft x 10.00 ft | |
| Den | 11.00 ft x 8.00 ft | |
| Five Piece Bath | - | |
| Lower | Bedroom | 18.00 ft x 12.00 ft |
| Office | 21.00 ft x 12.00 ft | |
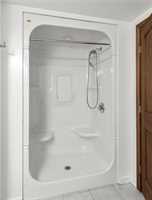
| Three Piece Bath | - | |
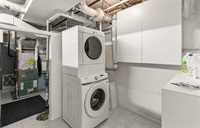
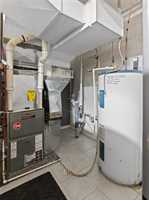
| Laundry Room | 14.00 ft x 10.00 ft | |
| Storage Room | 14.00 ft x 12.00 ft | |
| Upper | Living Room | 20.00 ft x 12.00 ft |
| Dining Room | 16.00 ft x 10.00 ft | |
| Eat-In Kitchen | 12.00 ft x 12.00 ft | |
| Primary Bedroom | 18.00 ft x 10.00 ft | |
| Bedroom | 12.00 ft x 11.00 ft | |
| Four Piece Bath | - | |
| Laundry Room | 4.00 ft x 3.00 ft | |
| Storage Room | 7.00 ft x 5.00 ft |