


Property Search
2 - 630 Kenaston Blvd, Winnipeg, R3N 2A1
MLS® Number 202623090
- $184,900
- 1
- 1
- Virtual Tour
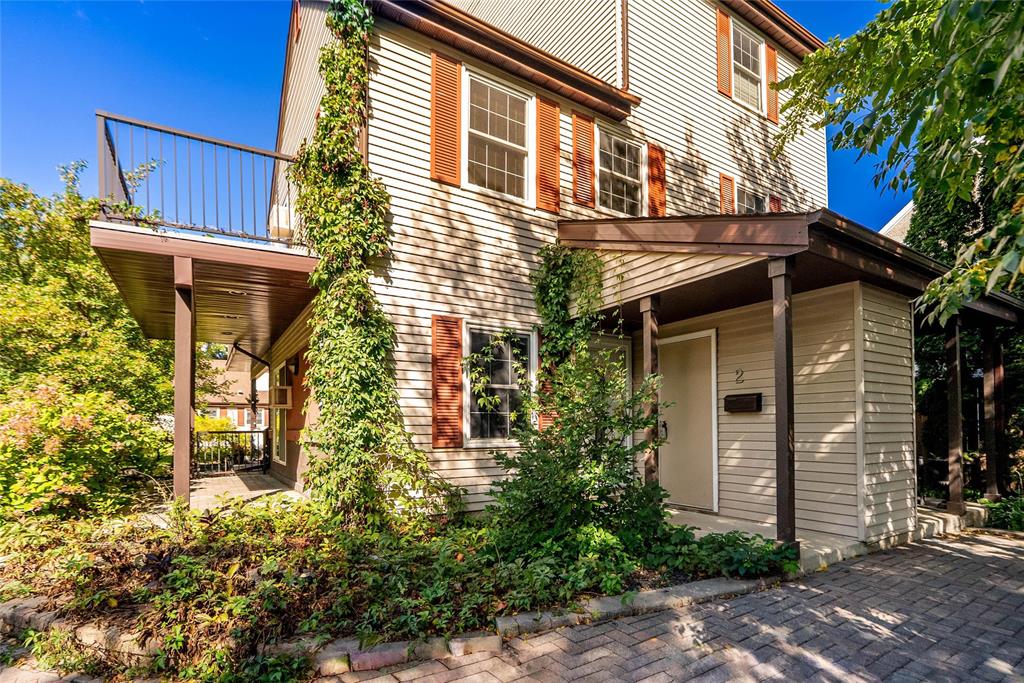
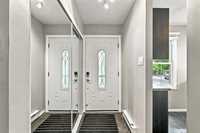
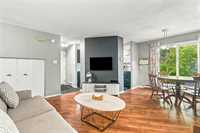
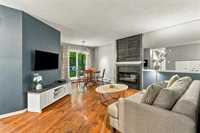
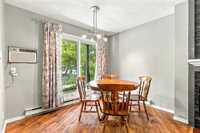
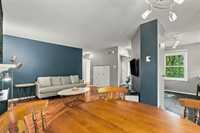
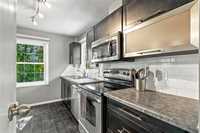
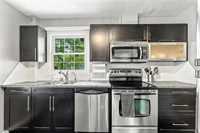
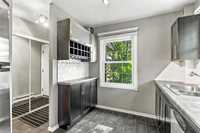
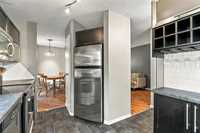
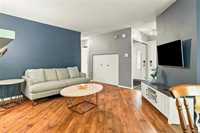
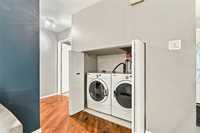
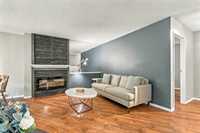
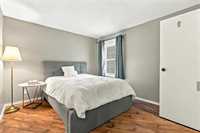
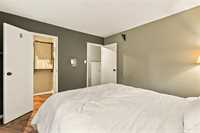
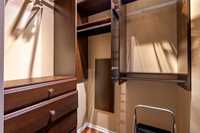
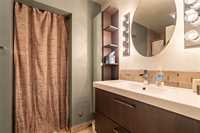
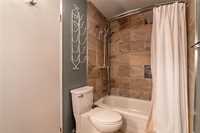
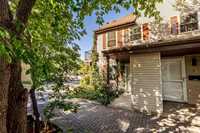
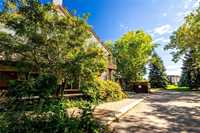
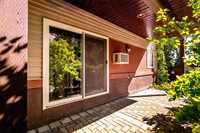
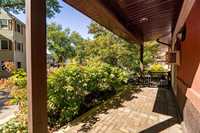
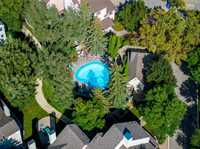
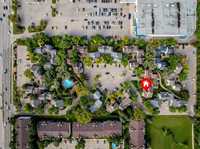
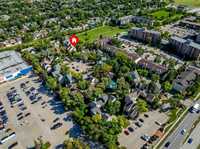
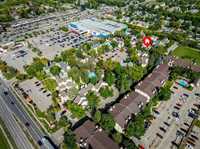
Showings Start Sept 16th. Offers ANYTIME. Welcome to The Ponds in desirable River Heights! This beautifully updated 1-bedroom main-floor condo offers over 700 sq. ft. of comfortable living space with the convenience of your own private entrance. Step inside to a bright, inviting layout featuring updated flooring throughout, a renovated kitchen with stainless steel appliances, and a beautifully updated bathroom complete with heated floors and a rainfall shower. The spacious bedroom overlooks the peaceful courtyard and features a walk-in closet. Enjoy in-suite laundry, a built-in electric fireplace, wall A/C, smart thermostats, ample storage and patio doors leading directly to your own private outdoor patio—the perfect spot to relax or entertain. Your plug-in parking stall is conveniently located just steps from your door. The Ponds is a pet-friendly complex surrounded by mature trees and beautifully maintained grounds, complete with an outdoor heated swimming pool! All of this in an incredible River Heights location just minutes from shopping, restaurants, parks, public transit and everyday amenities. Condo living without giving up your own private entrance and outdoor space. A Must see!!



- Bathrooms 1
- Bathrooms (Full) 1
- Bedrooms 1
- Building Type Bungalow
- Built In 1980
- Condo Fee $383.51 Monthly
- Exterior Vinyl
- Fireplace Glass Door
- Fireplace Fuel Electric
- Floor Space 710 sqft
- Gross Taxes $2,246.71
- Neighbourhood River Heights
- Property Type Condominium, Townhouse
- Remodelled Bathroom, Kitchen, Other remarks
- Rental Equipment None
- Tax Year 26
- Total Parking Spaces 1
- Amenities
- Visitor Parking
- Pool Outdoor
- Condo Fee Includes
- Contribution to Reserve Fund
- Landscaping/Snow Removal
- Management
- Parking
- Recreation Facility
- Water
- Features
- Air conditioning wall unit
- Closet Organizers
- Laundry - Main Floor
- Main Floor Unit
- Pool, inground
- Goods Included
- Window/Portable A/C Unit
- Dryer
- Dishwasher
- Refrigerator
- Stove
- Washer
- Parking Type
- Outdoor Stall
- Site Influences
- Golf Nearby
- Paved Street
- Playground Nearby
- Shopping Nearby
- Public Transportation
Rooms
| Level | Type | Dimensions |
|---|---|---|
| Main | Primary Bedroom | 11.50 ft x 10.50 ft |
| Living Room | 10.25 ft x 13.83 ft | |
| Kitchen | 8.00 ft x 11.50 ft | |
| Dining Room | 9.83 ft x 7.17 ft | |
| Laundry Room | - | |
| Four Piece Bath | - |