


Property Search
115 Crestwood Cr, Winnipeg, R2J 1H8
MLS® Number 202623086
- $399,900
- 3
- 2
- Virtual Tour
- Additional Information
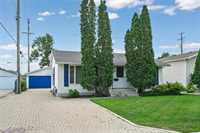
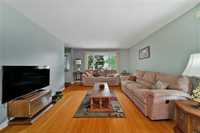
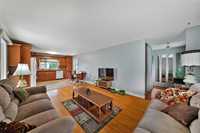
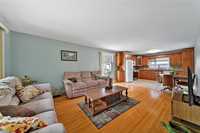
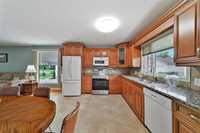
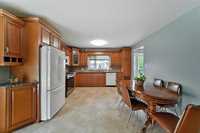
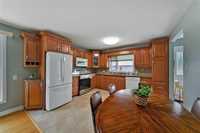
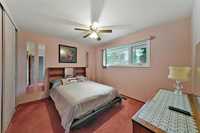
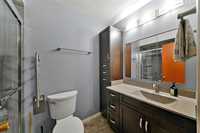
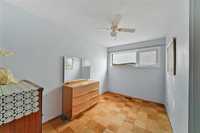
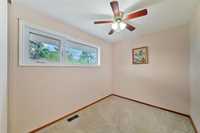
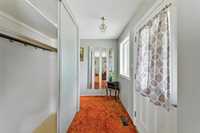
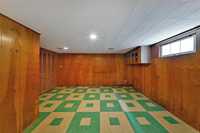
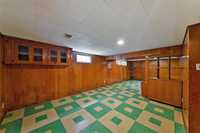
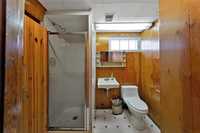
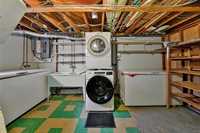
OPEN HOUSE SATURDAY OCTOBER 24 FROM 1-3PM*OFFERS ANYTIME*Welcome to this fantastic 3-bedroom, 2-bathroom family home in the highly sought-after Windsor Park neighbourhood! The big stuff is done, with upgrades including windows, renovated kitchen with granite countertops, main-floor bathroom, shingles ('15), maintenance free soffit/fascia/eaves, fridge ('22), stove ('25), washer ('25) and dryer ('14). The bright main floor features an open-concept kitchen and living room, 3 good-sized bedrooms including a spacious primary, and an updated bathroom with a large glass-door shower. The spacious basement offers a large rec room, bar, laundry, and an additional 3-piece bathroom, plus a versatile area easily converted into a future bedroom, office, gym or playroom, ideal for a growing family!
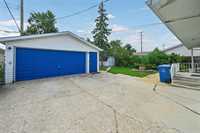
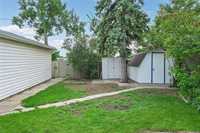
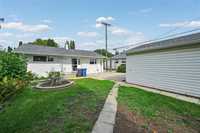
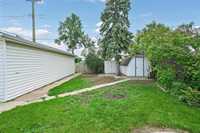
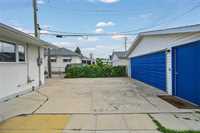
Outside, enjoy a private backyard and awesome double detached garage. Best of all, the Niakwa Trail is right outside your back gate! Close to shopping, community centre, schools, major routes and public transportation. A great home in a great neighbourhood with the major updates already done, just add your personal touches and make it yours!
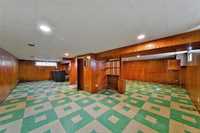
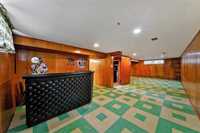
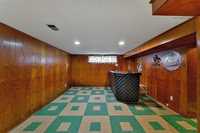
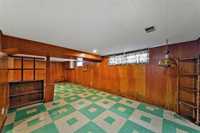
- Basement Development Fully Finished
- Bathrooms 2
- Bathrooms (Full) 2
- Bedrooms 3
- Building Type Bungalow
- Built In 1960
- Exterior Stucco
- Floor Space 1050 sqft
- Frontage 54.00 ft
- Gross Taxes $4,738.79
- Neighbourhood Windsor Park
- Property Type Residential, Single Family Detached
- Remodelled Bathroom, Kitchen, Roof Coverings, Windows
- Rental Equipment None
- Tax Year 2026
- Features
- Air Conditioning-Central
- Main floor full bathroom
- Goods Included
- Dryer
- Dishwasher
- Refrigerator
- Freezer
- Microwave
- Storage Shed
- Stove
- Window Coverings
- Washer
- Parking Type
- Double Detached
- Site Influences
- Fenced
- Golf Nearby
- No Back Lane
- Paved Street
- Playground Nearby
- Shopping Nearby
- Public Transportation
Rooms
| Level | Type | Dimensions |
|---|---|---|
| Main | Eat-In Kitchen | 12.08 ft x 11.08 ft |
| Living Room | 16.11 ft x 12.08 ft | |
| Bedroom | 12.03 ft x 7.09 ft | |
| Bedroom | 12.01 ft x 7.11 ft | |
| Primary Bedroom | 12.01 ft x 10.01 ft | |
| Three Piece Bath | 4.11 ft x 8.05 ft | |
| Basement | Recreation Room | 33.03 ft x 10.00 ft |
| Other | 14.01 ft x 16.00 ft | |
| Laundry Room | 16.00 ft x 8.10 ft | |
| Three Piece Bath | 7.06 ft x 5.06 ft |