


Property Search
439 Belmont Ave, Winnipeg, R2V 0Z1
MLS® Number 202623084
- $374,900
- 4
- 2
- Additional Information
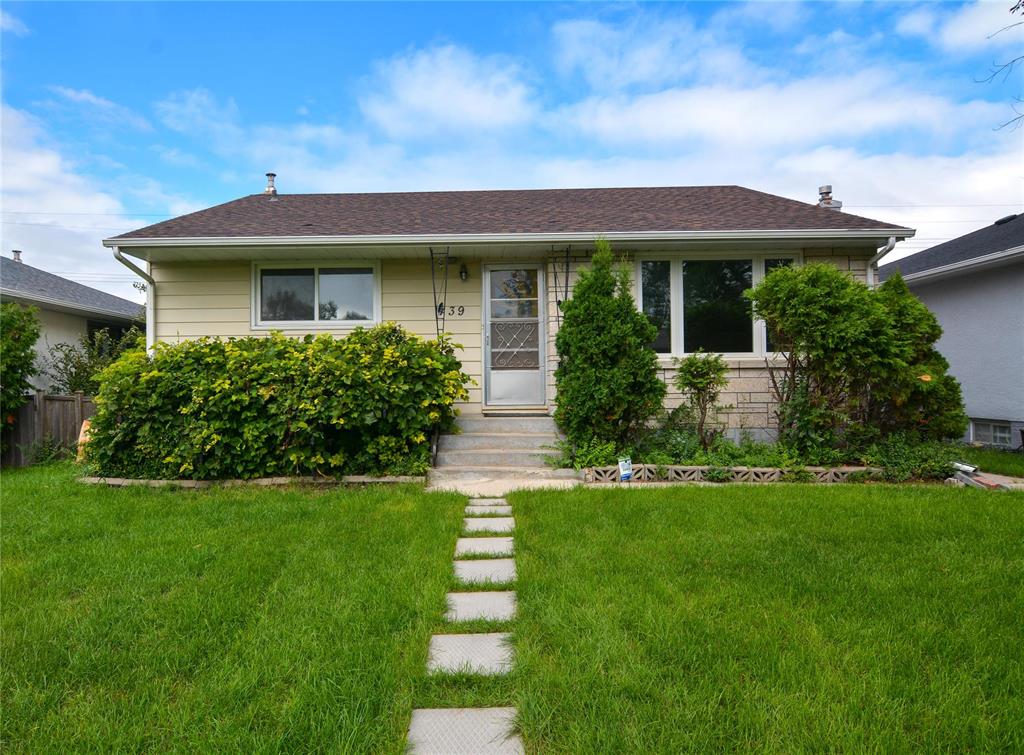
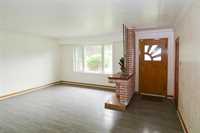
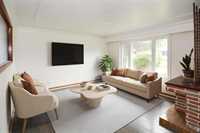
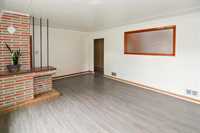
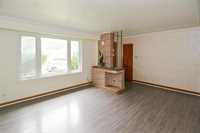
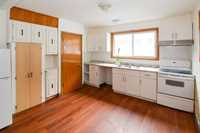
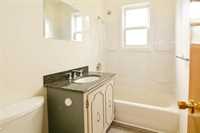
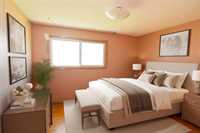
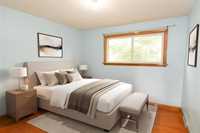
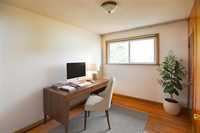
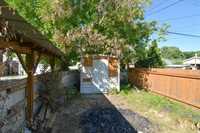
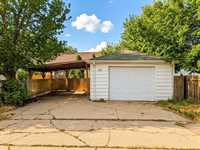
Offers presented as received! A great opportunity to get into West Kildonan! This 1,060 SF bungalow offers plenty of space with 3 bedrooms, 2 full bathrooms, and a finished basement. The main floor features a bright living room with a large picture window, a functional dine-in kitchen with updated cabinetry, and newer flooring through portions of the home. Downstairs, the finished basement adds even more usable space with a generous rec room and dry bar, additional bedroom, den, and second full bathroom. Many of the big-ticket updates have already been taken care of, including a high-efficiency furnace, central air conditioning, hot water tank, and shingles, all replaced within the last five years. You'll also find PVC windows, 100-amp electrical service, a low-maintenance exterior, fully fenced backyard with deck and mature trees, and a single detached garage with attached carport. Conveniently located near Kildonan Park, West Kildonan Community Centre, Garden City Shopping Centre, schools, transit, and everyday amenities. With plenty of living space inside and out, this home offers excellent value and the opportunity to make it your own!
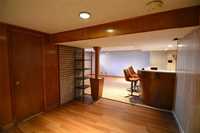
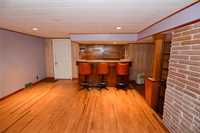
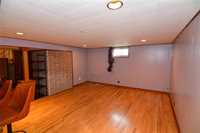
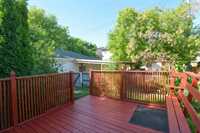
- Basement Development Fully Finished
- Bathrooms 2
- Bathrooms (Full) 2
- Bedrooms 4
- Building Type Bungalow
- Built In 1955
- Depth 99.00 ft
- Exterior Aluminum Siding, Stone, Stucco
- Floor Space 1060 sqft
- Frontage 45.00 ft
- Gross Taxes $4,379.03
- Neighbourhood West Kildonan
- Property Type Residential, Single Family Detached
- Remodelled Bathroom, Furnace, Kitchen, Roof Coverings, Windows
- Rental Equipment None
- Tax Year 2026
- Features
- Air Conditioning-Central
- Deck
- High-Efficiency Furnace
- Goods Included
- Dryer
- Refrigerator
- Garage door opener
- Garage door opener remote(s)
- Storage Shed
- Stove
- Washer
- Parking Type
- Carport
- Single Detached
- Garage door opener
- Site Influences
- Fenced
- Paved Lane
- Landscaped deck
- Shopping Nearby
- Public Transportation
- Treed Lot
Rooms
| Level | Type | Dimensions |
|---|---|---|
| Main | Living Room | 14.17 ft x 18.17 ft |
| Kitchen | 12.58 ft x 12.00 ft | |
| Primary Bedroom | 10.58 ft x 12.08 ft | |
| Bedroom | 9.00 ft x 12.17 ft | |
| Bedroom | 10.33 ft x 10.58 ft | |
| Four Piece Bath | 4.92 ft x 7.08 ft | |
| Basement | Den | 7.83 ft x 10.17 ft |
| Recreation Room | 13.67 ft x 21.00 ft | |
| Game Room | 14.58 ft x 9.75 ft | |
| Bedroom | 9.08 ft x 13.25 ft | |
| Three Piece Bath | 4.50 ft x 7.17 ft | |
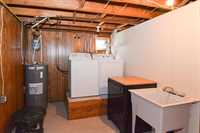
| Laundry Room | 8.42 ft x 10.17 ft |