


Property Search
3348 Ness Ave, Winnipeg, R2Y 0G9
MLS® Number 202623083
- $329,900
- 3
- 1
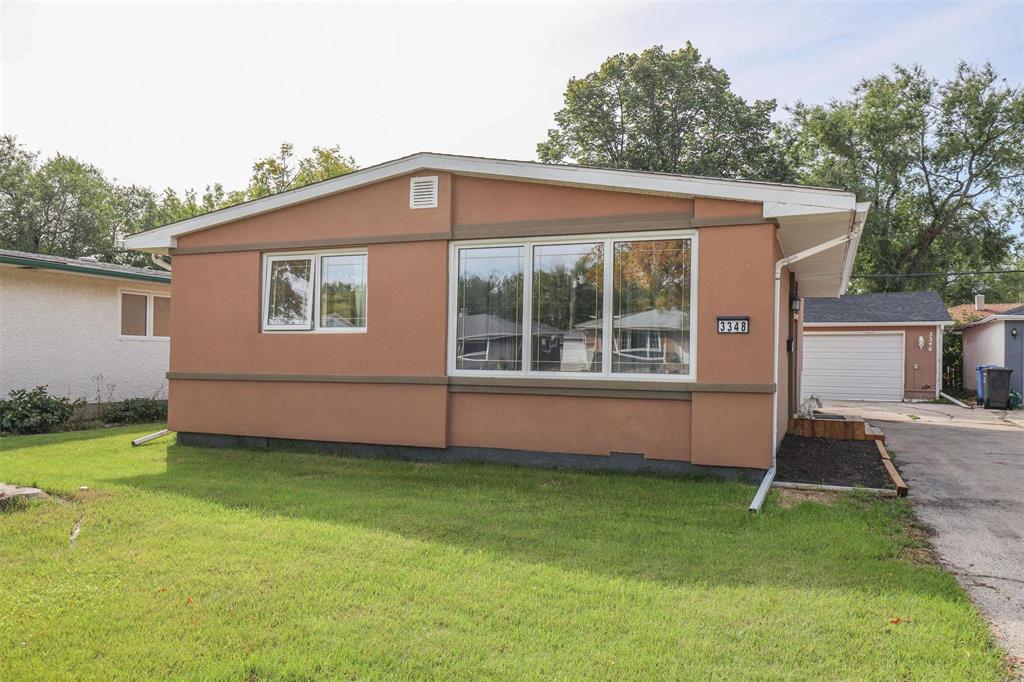
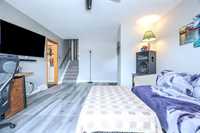
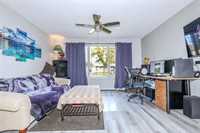
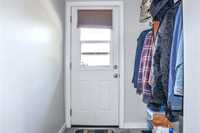
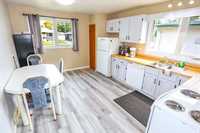
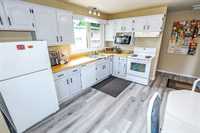
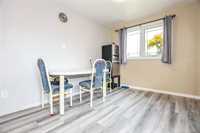
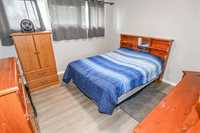
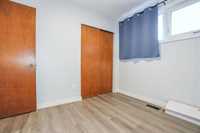
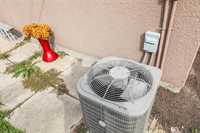
$30,000 price reduction OPEN HOUSE SUNDAY 18th 2-3 pm offers as received 1040 sq ft 3 bdrm 3 level split, polar window + doors throughout, high efficiency gas furnace, newer flooring thru-out, upgraded kitchen and bath c/air newer roof basement partly finished, good storage, front drive to dbl dt garage fenced backyard exterior recently painted
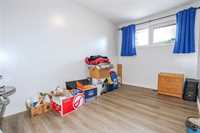
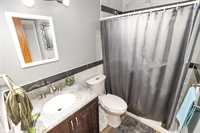
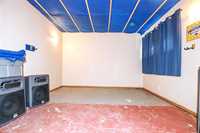
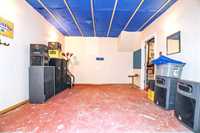
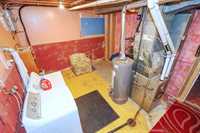
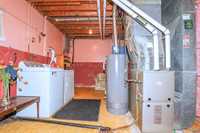
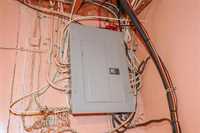
- Basement Development Partially Finished
- Bathrooms 1
- Bathrooms (Full) 1
- Bedrooms 3
- Building Type Split-3 Level
- Built In 1963
- Depth 110.00 ft
- Exterior Stucco
- Floor Space 1040 sqft
- Frontage 49.00 ft
- Gross Taxes $3,801.72
- Neighbourhood Crestview
- Property Type Residential, Single Family Detached
- Remodelled Bathroom, Flooring, Kitchen, Roof Coverings, Windows
- Rental Equipment None
- Tax Year 26
- Features
- Air Conditioning-Central
- High-Efficiency Furnace
- No Smoking Home
- Patio
- Smoke Detectors
- Goods Included
- Dishwasher
- Refrigerator
- Stove
- Window Coverings
- Parking Type
- Double Detached
- Front Drive Access
- Site Influences
- Fenced
- Landscaped patio
- No Back Lane
- Paved Street
- Shopping Nearby
- Public Transportation
Rooms
| Level | Type | Dimensions |
|---|---|---|
| Main | Living Room | 18.00 ft x 13.00 ft |
| Eat-In Kitchen | 18.50 ft x 11.50 ft | |
| Upper | Primary Bedroom | 12.00 ft x 11.50 ft |
| Bedroom | 13.42 ft x 8.24 ft | |
| Bedroom | 10.00 ft x 9.15 ft | |
| Four Piece Bath | - |