


Property Search
362 El Tassi Dr, Winnipeg, R3W 0L7
MLS® Number 202623077
- $489,900
- 4
- 4

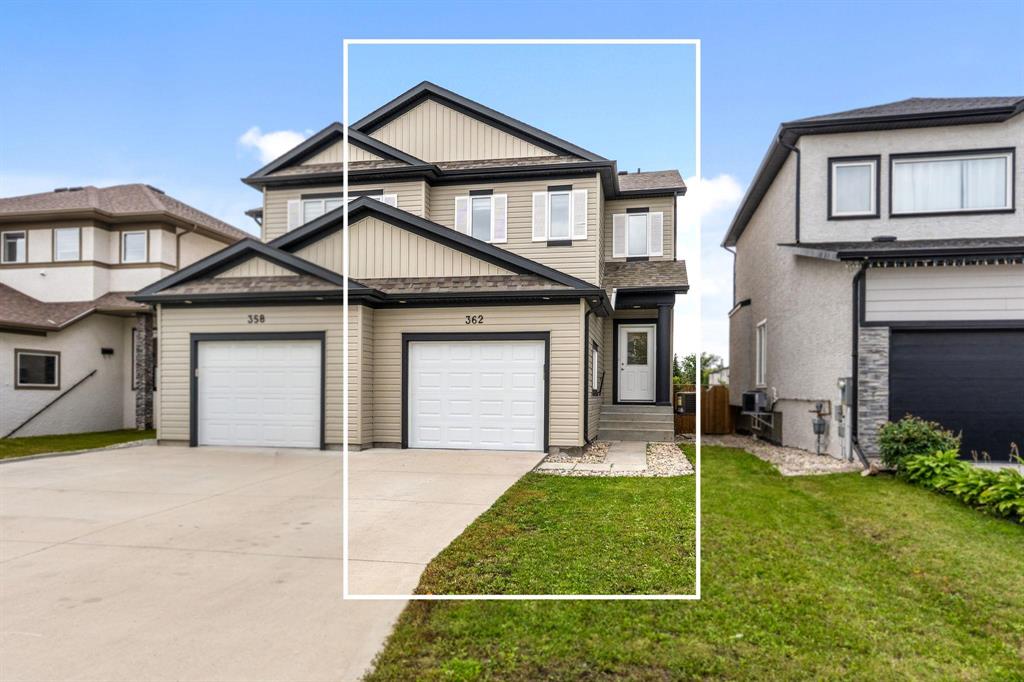
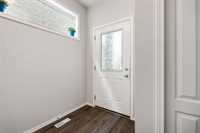
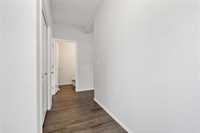
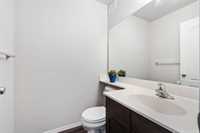
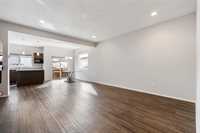
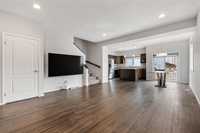
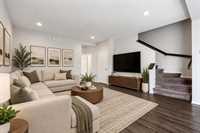
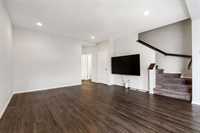
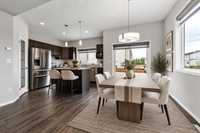
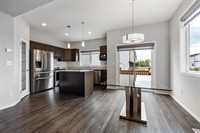
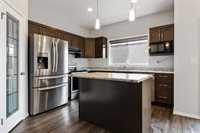
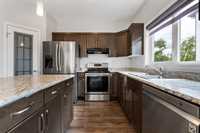
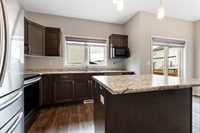
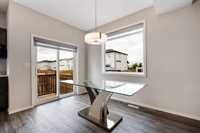
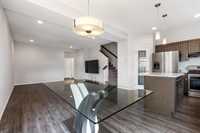
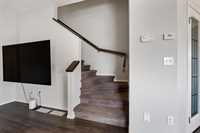
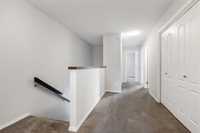
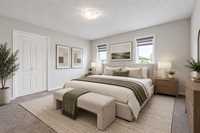
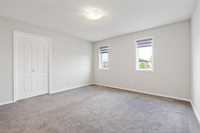
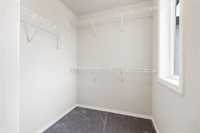
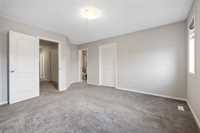
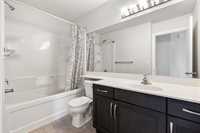
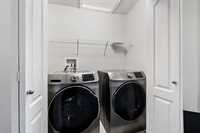
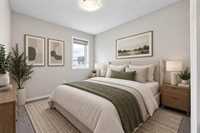
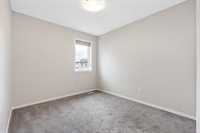
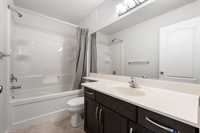
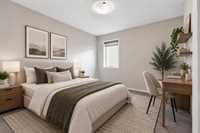
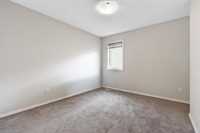
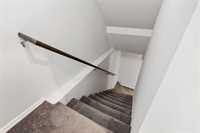
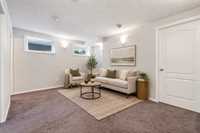
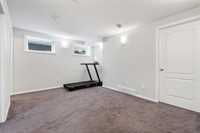
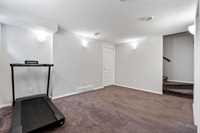
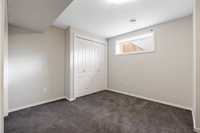
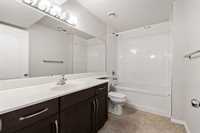
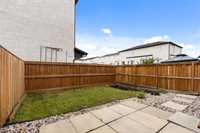
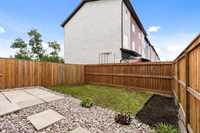
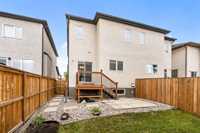
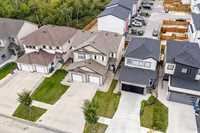
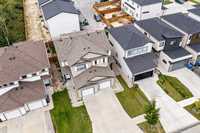
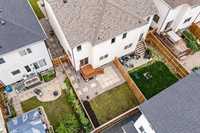
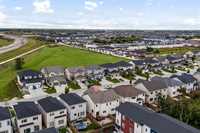
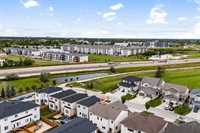
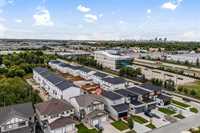
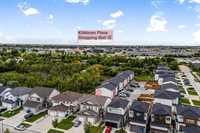
Beautifully designed, spacious, and set in a quiet, family-friendly neighbourhood, this 4-bed, 4-bath home offers the space and layout today’s buyers want. The main floor welcomes you with an inviting living room that flows effortlessly into an open-concept kitchen and dining area, creating the perfect setting for everyday living and entertaining, plus a convenient 2-piece bath. Triple-pane windows enhance comfort, energy efficiency and natural light throughout, while a 200-amp electrical panel supports modern living. Upstairs, the generous primary bedroom features a walk-in closet and private 4-piece ensuite, along with two additional good-sized bedrooms, another 4-piece bath and the convenience of upper-floor laundry. The finished basement adds even more living space with a rec room, fourth bedroom and a beautifully tiled 4-piece bath. Outside, enjoy a fully fenced, beautifully landscaped backyard with a deck, ideal for relaxing or hosting family and friends. Ideally positioned near parks, schools, shopping and everyday amenities, this move-in-ready home combines comfort, functionality and a location that makes daily living easy. Book your showing today!
- Basement Development Fully Finished
- Bathrooms 4
- Bathrooms (Full) 3
- Bathrooms (Partial) 1
- Bedrooms 4
- Building Type Two Storey
- Built In 2018
- Exterior Stucco, Vinyl
- Floor Space 1546 sqft
- Gross Taxes $5,239.65
- Neighbourhood Starlite Village
- Property Type Residential, Single Family Attached
- Rental Equipment None
- Tax Year 2026
- Features
- Air Conditioning-Central
- Deck
- Exterior walls, 2x6"
- Hood Fan
- High-Efficiency Furnace
- Heat recovery ventilator
- Laundry - Second Floor
- No Pet Home
- No Smoking Home
- Smoke Detectors
- Sump Pump
- Goods Included
- Blinds
- Dryer
- Dishwasher
- Refrigerator
- Garage door opener
- Garage door opener remote(s)
- Microwave
- Stove
- Washer
- Parking Type
- Single Attached
- Site Influences
- Fenced
- Landscaped deck
- No Back Lane
- Paved Street
- Playground Nearby
- Shopping Nearby
- Public Transportation
Rooms
| Level | Type | Dimensions |
|---|---|---|
| Main | Two Piece Bath | 5.00 ft x 5.00 ft |
| Living Room | 15.40 ft x 15.02 ft | |
| Eat-In Kitchen | 18.10 ft x 14.01 ft | |
| Upper | Primary Bedroom | 19.02 ft x 16.09 ft |
| Four Piece Ensuite Bath | 9.06 ft x 4.11 ft | |
| Laundry Room | 6.03 ft x 3.06 ft | |
| Four Piece Bath | 8.11 ft x 4.11 ft | |
| Bedroom | 12.05 ft x 9.00 ft | |
| Bedroom | 13.07 ft x 11.01 ft | |
| Basement | Recreation Room | 14.05 ft x 10.07 ft |
| Bedroom | 12.06 ft x 11.11 ft | |
| Four Piece Bath | 9.09 ft x 5.06 ft | |
| Utility Room | 17.11 ft x 9.03 ft |