


Property Search
107 Harvard Ave, Winnipeg, R2C 1Y3
MLS® Number 202623076
- $349,900
- 2
- 2
- Additional Information
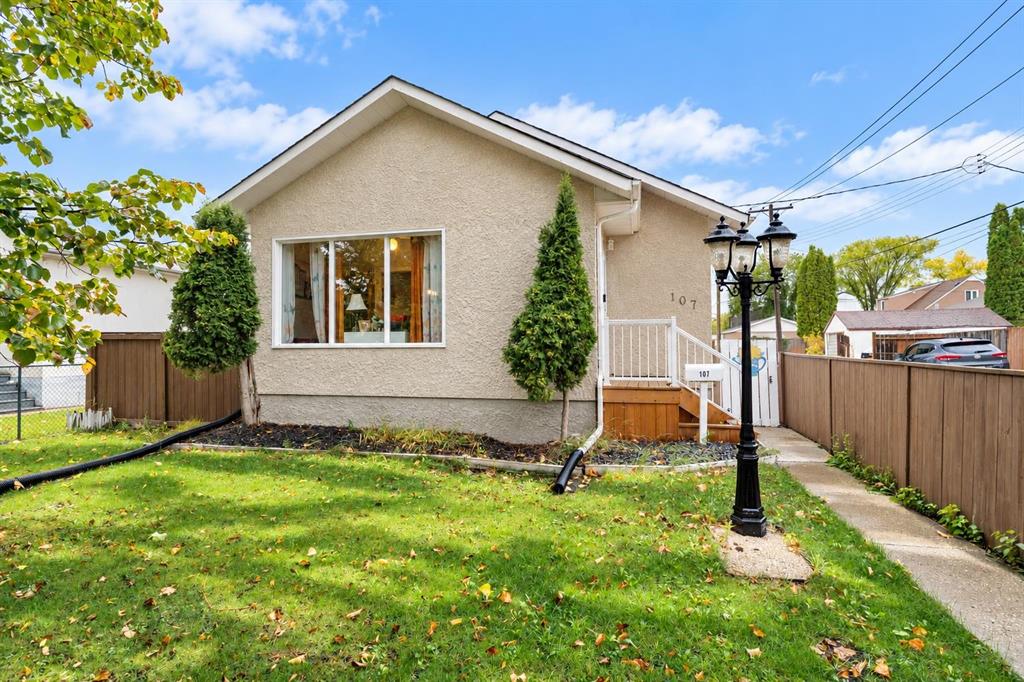
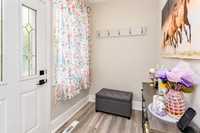
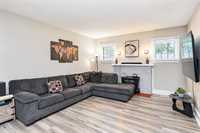
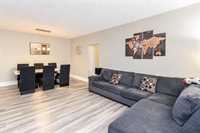
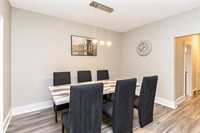
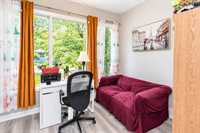
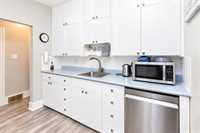
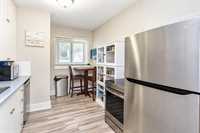
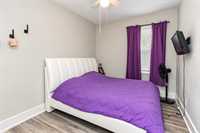
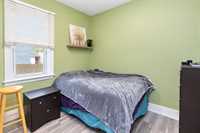
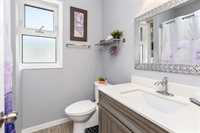
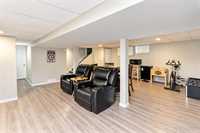
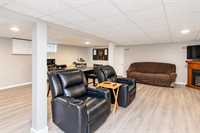
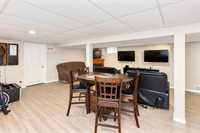
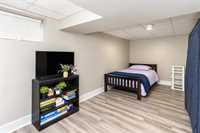
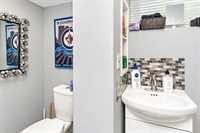
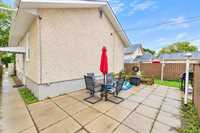
Offers as received. Welcome to this updated bungalow tucked away on a quiet Transcona street conveniently located close to all major amenities! The bright main floor features a spacious living room with electric fireplace, a comfortable dining area, and a versatile sunroom with French doors—perfect for a home office, sitting room or playroom. The kitchen offers plenty of cupboard and counter space, while two generous bedrooms and an updated four-piece bath complete the main level. The fully finished basement adds a large rec room with electric fireplace, a spacious third bedroom (window may not meet egress), laundry and great storage. Outside, enjoy a fully fenced backyard with private patio. Recent upgrades include vinyl plank flooring, high-efficiency furnace, hot water tank, updated bathroom and brand-new shingles. Ideally located close to schools, parks, shopping and transit, this is a move-in-ready home in a convenient Transcona location.
- Basement Development Fully Finished
- Bathrooms 2
- Bathrooms (Full) 2
- Bedrooms 2
- Building Type Bungalow
- Built In 1930
- Depth 100.00 ft
- Exterior Stucco
- Floor Space 1008 sqft
- Frontage 40.00 ft
- Gross Taxes $3,635.20
- Neighbourhood West Transcona
- Property Type Residential, Single Family Detached
- Rental Equipment None
- Tax Year 26
- Features
- Air Conditioning-Central
- High-Efficiency Furnace
- Patio
- Sump Pump
- Goods Included
- Dryer
- Dishwasher
- Refrigerator
- Garage door opener remote(s)
- Stove
- Window Coverings
- Washer
- Parking Type
- Single Detached
- Site Influences
- Fenced
- Playground Nearby
- Shopping Nearby
- Public Transportation
Rooms
| Level | Type | Dimensions |
|---|---|---|
| Main | Office | 11.00 ft x 7.20 ft |
| Living Room | 14.44 ft x 12.50 ft | |
| Dining Room | 14.47 ft x 8.70 ft | |
| Four Piece Bath | - | |
| Kitchen | 12.87 ft x 9.25 ft | |
| Bedroom | 11.44 ft x 9.68 ft | |
| Primary Bedroom | 12.82 ft x 9.22 ft | |
| Lower | Recreation Room | 21.82 ft x 21.35 ft |
| Three Piece Bath | - |