


Property Search
103 Tallgrass Cr, Winnipeg, R3X 0E1
MLS® Number 202623067
- $549,900
- 3
- 3
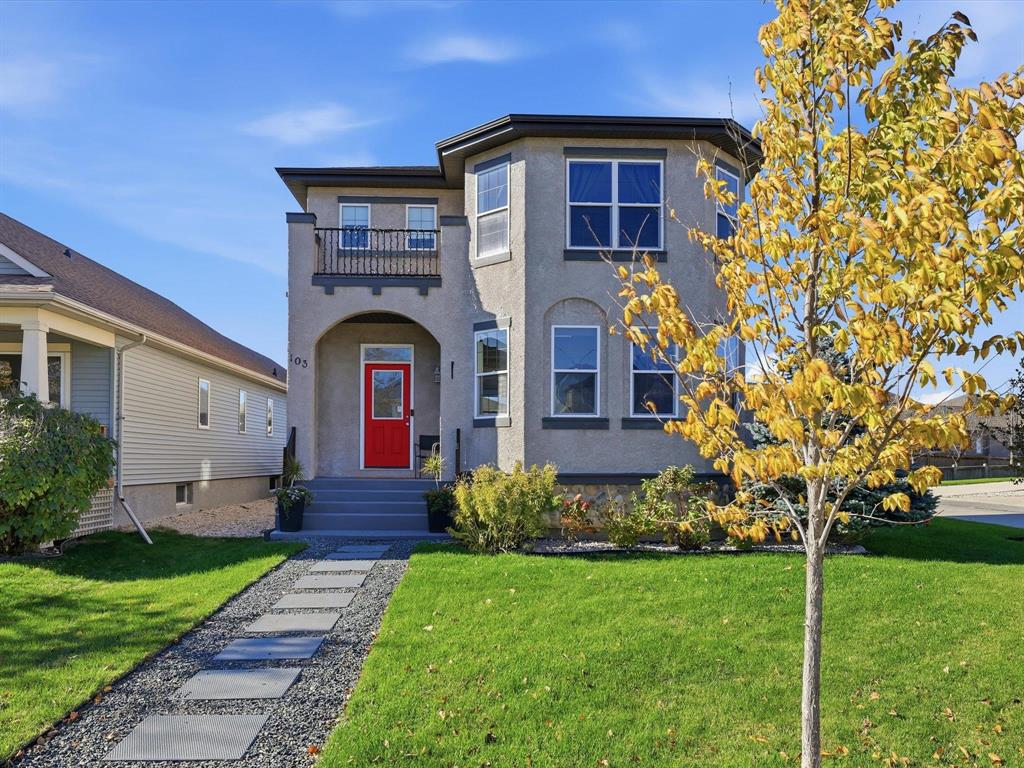
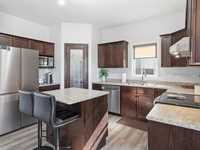
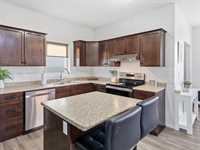
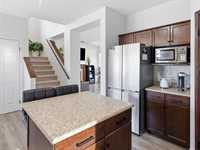
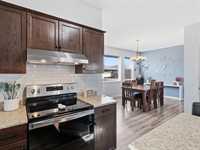
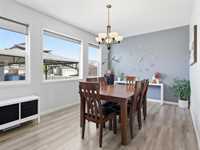
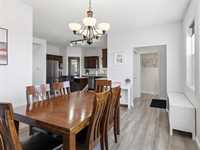
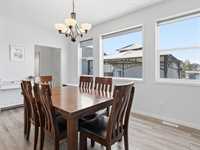
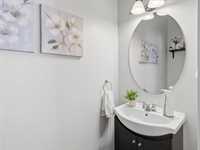
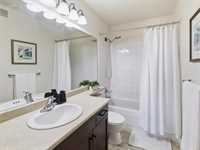
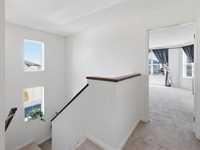
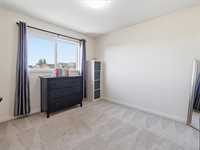
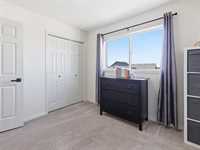
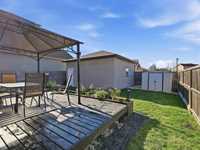
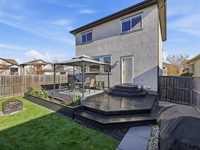
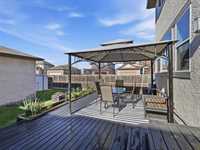
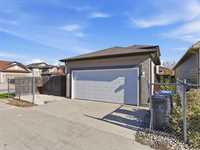
Showings start 10/21 Offers 10/27 evening. Great value and an excellent opportunity to get into sought-after Sage Creek! This spacious 1,700 sq. ft. home features a bright, open-concept layout with a generous front living room, large dining area and functional island kitchen complete with stainless steel appliances, walk-in pantry and plenty of storage. A convenient two-piece powder room completes the main floor. Upstairs, you’ll find a huge primary bedroom with excellent closet space, including both a walk-in and double closet, plus a private three-piece ensuite. Two additional bedrooms and a four-piece main bath complete the upper level. The lower level offers plenty of potential for future development along with excellent storage. Outside, enjoy a fully fenced yard with raised deck and double detached garage. Additional highlights include a new roof (2026), central air, fridge/dishwasher/range hood (2026), h2o Tank (2025) and high-efficiency furnace. All in a fantastic Sage Creek location close to parks, walking trails, schools and everyday conveniences!
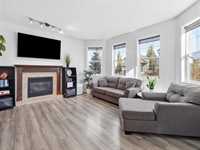
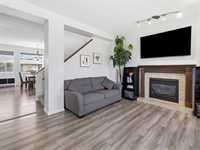
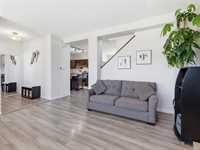
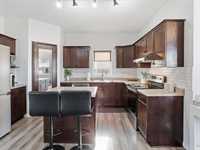
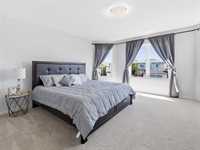
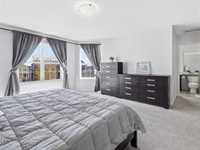
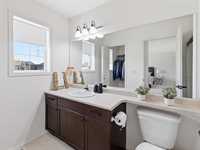
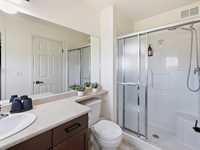
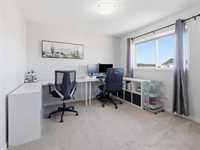
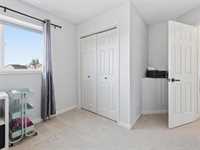
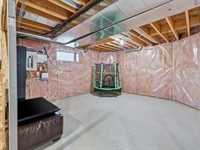
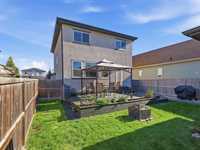
- Basement Development Insulated
- Bathrooms 3
- Bathrooms (Full) 2
- Bathrooms (Partial) 1
- Bedrooms 3
- Building Type Two Storey
- Built In 2010
- Fireplace Tile Facing
- Fireplace Fuel Gas
- Floor Space 1704 sqft
- Gross Taxes $6,438.65
- Neighbourhood Sage Creek
- Property Type Residential, Single Family Detached
- Remodelled Roof Coverings
- Rental Equipment None
- Tax Year 26
- Features
- Air Conditioning-Central
- Deck
- Exterior walls, 2x6"
- Hood Fan
- High-Efficiency Furnace
- No Pet Home
- No Smoking Home
- Sump Pump
- Goods Included
- Blinds
- Dryer
- Dishwasher
- Refrigerator
- Garage door opener
- Garage door opener remote(s)
- Stove
- Washer
- Parking Type
- Double Detached
- Garage door opener
- Rear Drive Access
- Site Influences
- Corner
- Fenced
- Back Lane
- Landscaped deck
- Paved Street
- Shopping Nearby
Rooms
| Level | Type | Dimensions |
|---|---|---|
| Upper | Primary Bedroom | 15.04 ft x 16.07 ft |
| Bedroom | 10.80 ft x 9.97 ft | |
| Bedroom | 10.80 ft x 9.97 ft | |
| Four Piece Bath | - | |
| Three Piece Ensuite Bath | - | |
| Main | Living Room | 15.02 ft x 15.41 ft |
| Dining Room | 16.43 ft x 10.57 ft | |
| Kitchen | 12.30 ft x 8.88 ft | |
| Two Piece Bath | - |