


Property Search
402 - 160 Niakwa Rd, Winnipeg, R2M 5L1
MLS® Number 202623060
- $539,900
- 2
- 2
- Virtual Tour
- Additional Information
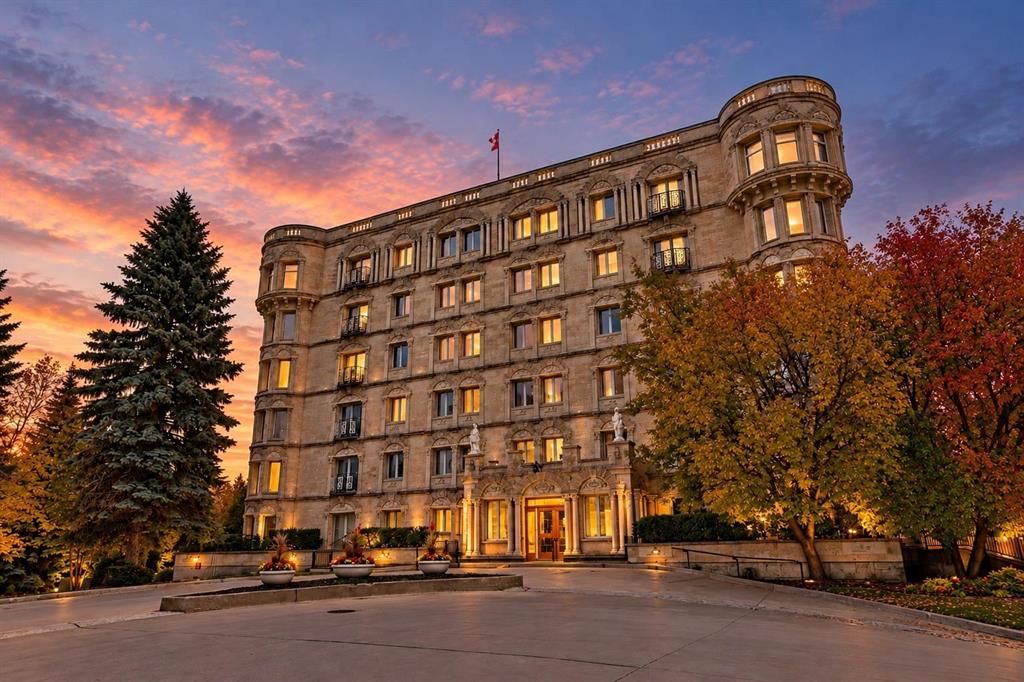
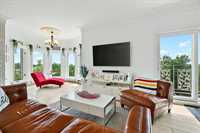
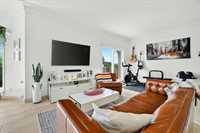
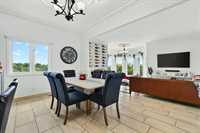
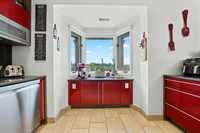
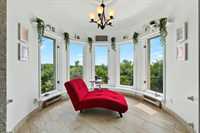
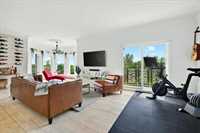
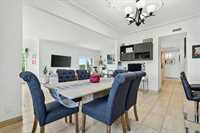
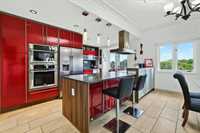
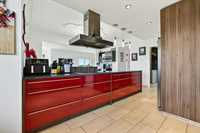
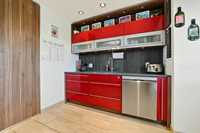
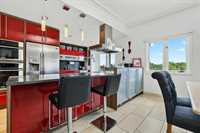
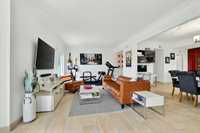
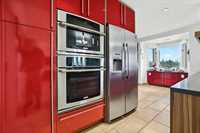
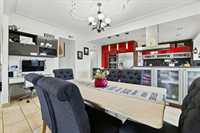
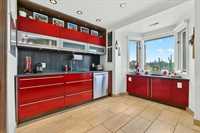
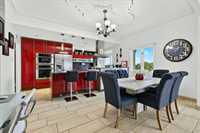
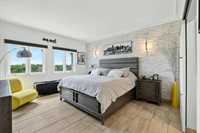
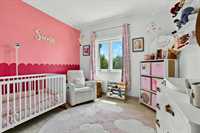
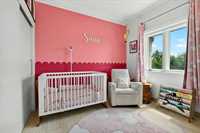
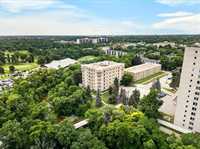
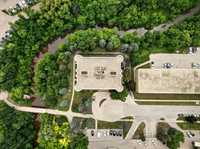
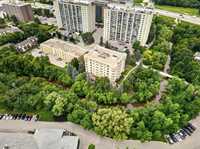
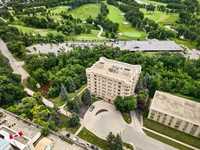
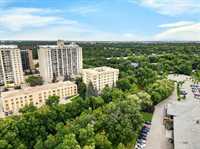
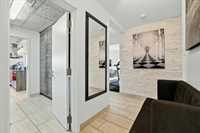
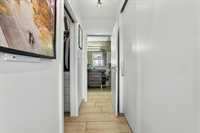
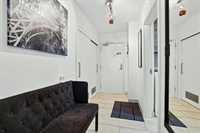
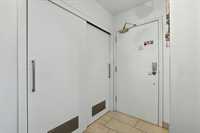
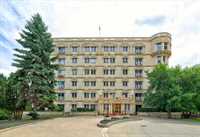
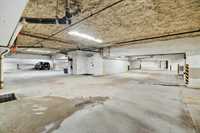
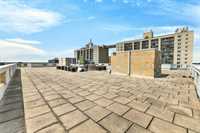
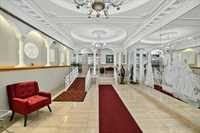
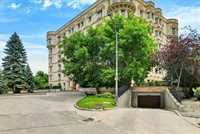
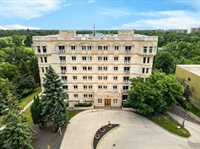
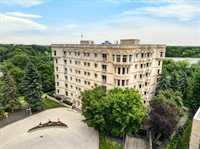
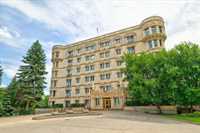
A residence of distinction in one of Winnipeg’s most architecturally remarkable condominium buildings—complete with TWO indoor parking stalls, an exceptionally rare offering. Set along the Seine River with views toward Niakwa Golf and Country Club, Castle on the Seine offers a unique combination of European-inspired grandeur, exceptional construction, and peaceful natural surroundings. Positioned among the treetops, this elegant approximately 1,700 sq. ft. residence has been fully modernized while maintaining its timeless, sophisticated character. East- and south-facing windows fill the interior with natural light, while travertine tile provides a refined sense of continuity throughout. The striking high-gloss red kitchen makes a confident design statement with charcoal quartz countertops, built-in premium stainless-steel appliances and generous workspace. Nearby, the distinctive circular dining area is surrounded by five floor-to-ceiling windows and opens into an expansive great room overlooking the river and golf course. Residents also enjoy a rooftop patio and outdoor picnic area. More than a condominium, this is a distinctive home within a building created to stand apart.

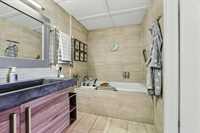
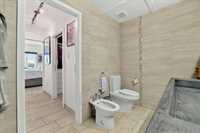
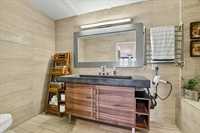
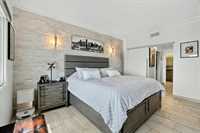

- Bathrooms 2
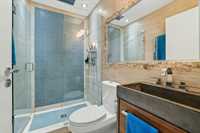
- Bathrooms (Full) 2
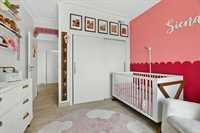
- Bedrooms 2
- Building Type One Level
- Built In 1986
- Condo Fee $750.57
- Exterior Brick, Stone
- Floor Space 1700 sqft
- Gross Taxes $5,374.05
- Neighbourhood St Vital
- Property Type Condominium, Apartment
- Rental Equipment None
- Tax Year 26
- Amenities
- Car Wash
- Elevator
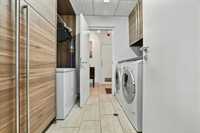
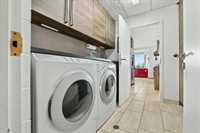
- In-Suite Laundry
- Visitor Parking
- Security Entry
- Condo Fee Includes
- Contribution to Reserve Fund
- Caretaker
- Insurance-Common Area
- Landscaping/Snow Removal
- Management
- Parking
- Water
- Features
- Air Conditioning-Central
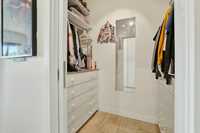
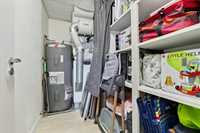
- Closet Organizers
- Concrete floors
- Flat Roof
- Microwave built in
- No Pet Home
- No Smoking Home
- Oven built in
- Goods Included
- Dryer
- Dishwasher
- Refrigerator
- Garburator
- Garage door opener
- Stove
- Window Coverings
- Washer
- Parking Type
- Extra Stall(s)
- Garage door opener
- Underground
- Site Influences
- Cul-De-Sac
- Golf Nearby
- No Through Road
- Park/reserve
- Private Setting
- River View
- Shopping Nearby
- View
Rooms
| Level | Type | Dimensions |
|---|---|---|
| Main | Living Room | 23.67 ft x 13.17 ft |
| Dining Room | 15.50 ft x 8.67 ft | |
| Eat-In Kitchen | 15.50 ft x 13.00 ft | |
| Primary Bedroom | 14.92 ft x 13.33 ft | |
| Bedroom | 10.58 ft x 10.08 ft | |
| Laundry Room | 7.92 ft x 6.33 ft | |
| Three Piece Bath | - | |
| Four Piece Ensuite Bath | - |