


Property Search
136 - 480 Augier St, Winnipeg, R3K 1S5
MLS® Number 202623019
- $179,900
- 3
- 2
- Virtual Tour
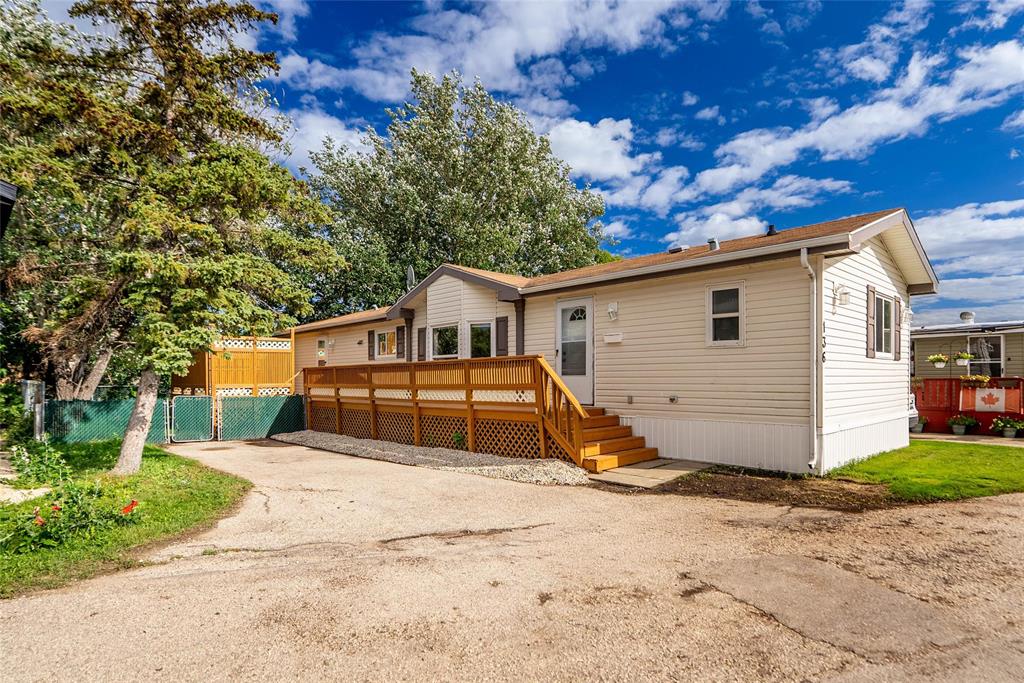
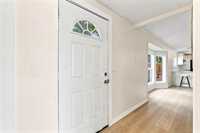
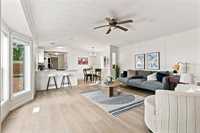
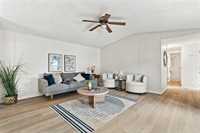
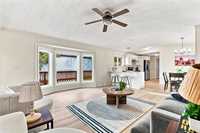
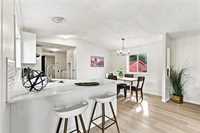
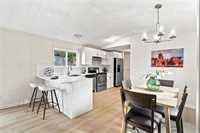
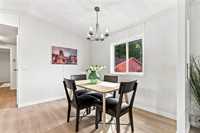
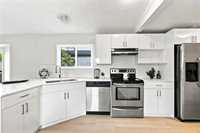
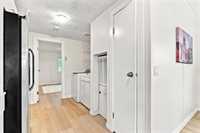
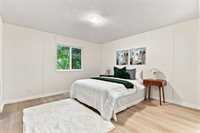
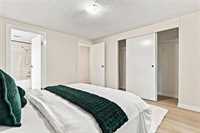
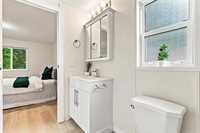
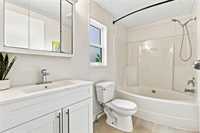
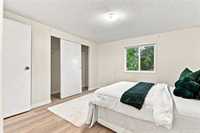
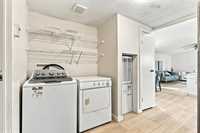
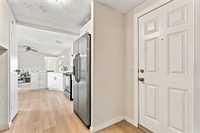
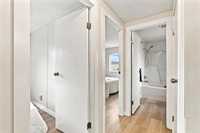
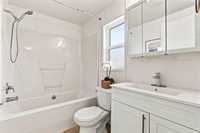
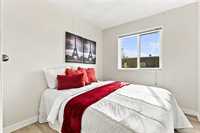
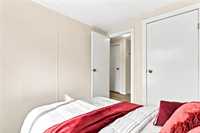
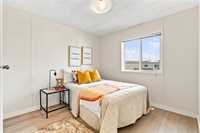
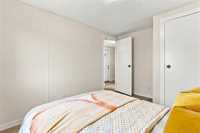
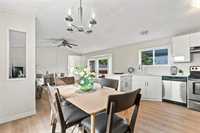
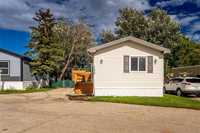
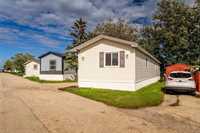
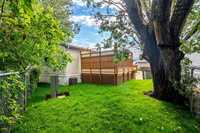
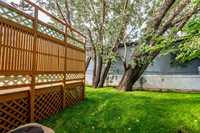
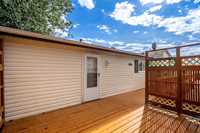
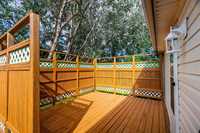
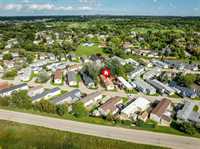
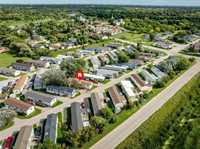
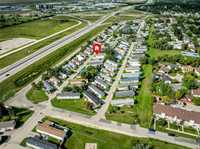
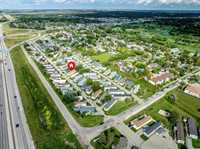
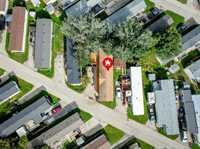
Welcome to Downs Village Park Community! This fantastic 3-bedroom, 2-bathroom mobile home offers nearly 1,000 sq. ft. of bright and inviting living space. Built in 2004 and beautifully updated in 2026, this home offers a great blend of modern finishes and functional living. Step inside to gleaming vinyl plank flooring that flows throughout the home. Two bedrooms and a full 4-piece bathroom are conveniently located near the main entrance, while the spacious primary bedroom is privately situated at the opposite end of the home and features its own 4-piece ensuite. The heart of the home is the massive open-concept living area, featuring vaulted ceilings and plenty of natural light from the south-facing exposure. The living room flows seamlessly into the dining area and brand-new kitchen, complete with quartz countertops and new stainless steel appliances. Additional features include forced-air heating, central A/C, a private fenced yard perfect for entertaining, and recently laid sod. Monthly Park fee $647.40, includes: water, garbage & recycling pickup, connection to services, street clearing, property & education taxes & management fees, simple monthly budgeting
- Bathrooms 2
- Bathrooms (Full) 2
- Bedrooms 3
- Building Type Bungalow
- Built In 2004
- Exterior Vinyl
- Floor Space 978 sqft
- Neighbourhood St Charles
- Property Type Residential, Mobile Home
- Remodelled Exterior, Flooring, Kitchen
- Rental Equipment None
- Features
- Air Conditioning-Central
- Deck
- Main floor full bathroom
- Goods Included
- Blinds
- Dryer
- Dishwasher
- Refrigerator
- Stove
- Washer
- Parking Type
- Parking Pad
- Plug-In
- Site Influences
- Public Swimming Pool
Rooms
| Level | Type | Dimensions |
|---|---|---|
| Main | Primary Bedroom | 12.08 ft x 11.92 ft |
| Living Room | 14.67 ft x 14.50 ft | |
| Dining Room | 10.58 ft x 8.00 ft | |
| Kitchen | 6.58 ft x 15.00 ft | |
| Bedroom | 7.67 ft x 8.33 ft | |
| Bedroom | 9.08 ft x 11.33 ft | |
| Four Piece Ensuite Bath | - | |
| Four Piece Bath | - |