


Property Search
49 Uplands Cr, Winnipeg, R2Y 0P7
MLS® Number 202623018
- $399,900
- 3
- 2
- Virtual Tour

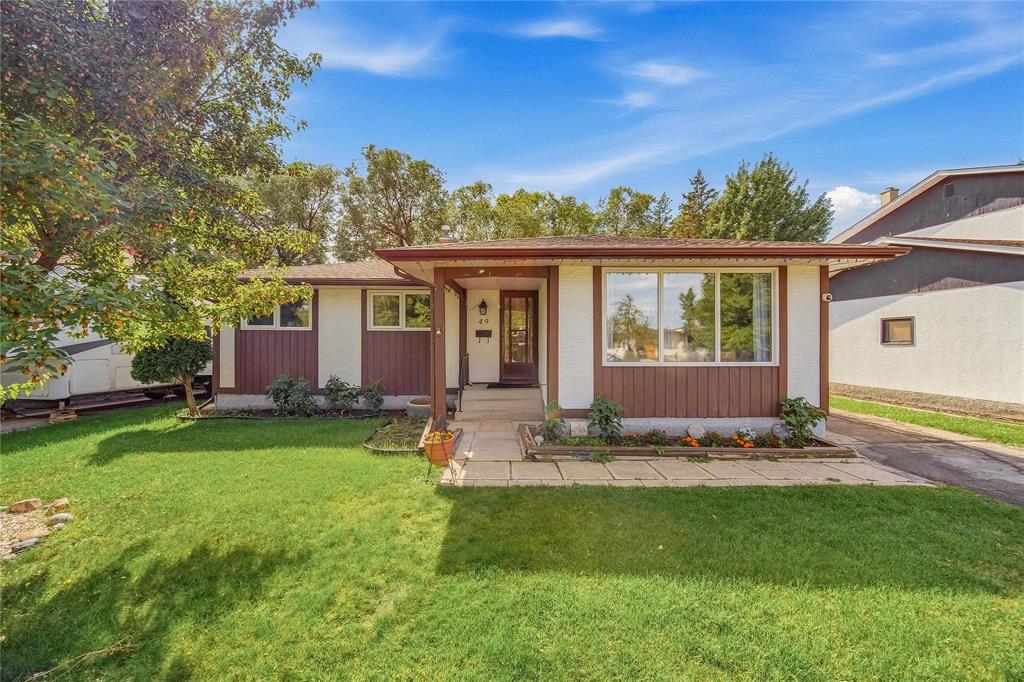
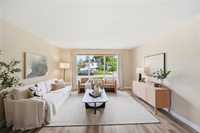
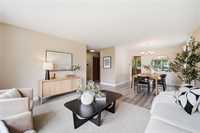
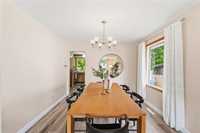
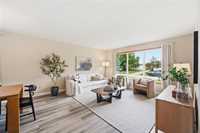
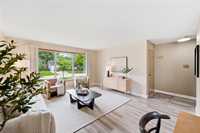
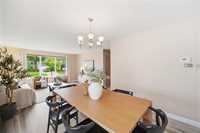
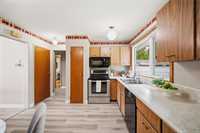
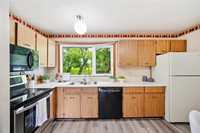
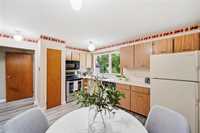
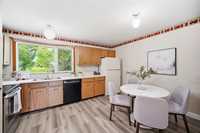
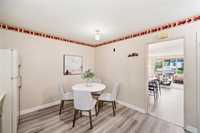
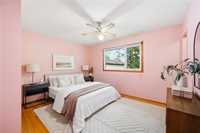
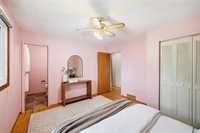
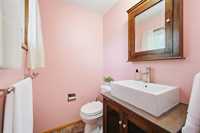
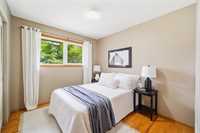
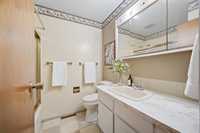
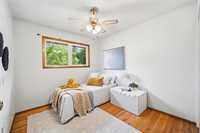
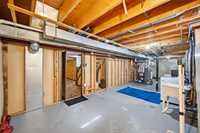
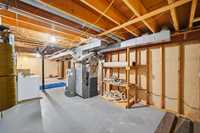
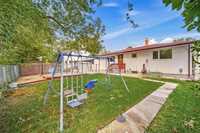
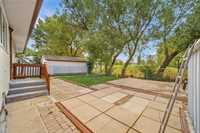
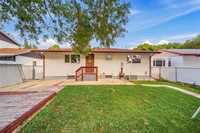
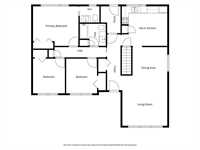
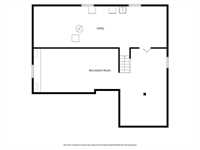
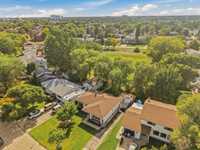
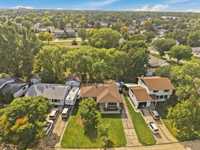
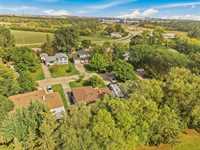
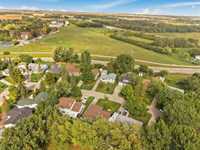
Showings start now. Offers as received. Welcome to this bright and spacious 3-bedroom, 2-bathroom home offering a functional layout, plenty of living space and a fantastic backyard setting! The main floor features a welcoming living and dining area, along with a large eat-in kitchen with plenty of space for everyday meals and entertaining. The primary bedroom features its own ensuite, while hardwood floors add warmth and character to the bedrooms. Updated flooring throughout provides a fresh touch. Downstairs, you'll find a large rec room with plenty of space to relax, entertain, work out or create a home office, plus a generous utility room. Outside, enjoy the fully fenced backyard and patio backing directly onto green space/park, offering added privacy and a great place to unwind. Notable updates include flooring (2022), washer (2025), hot water tank (2026), high-efficiency furnace (2018), shingles (2010) and windows (2000). A great home with plenty of space inside and out, ready for its next owners!
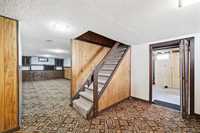
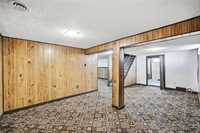
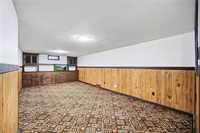
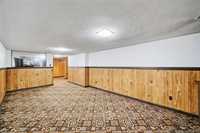
- Basement Development Fully Finished
- Bathrooms 2
- Bathrooms (Full) 1
- Bathrooms (Partial) 1
- Bedrooms 3
- Building Type Bungalow
- Built In 1970
- Depth 100.00 ft
- Exterior Stucco
- Floor Space 1184 sqft
- Frontage 56.00 ft
- Gross Taxes $4,363.55
- Neighbourhood Crestview
- Property Type Residential, Single Family Detached
- Tax Year 2026
- Features
- Air Conditioning-Central
- High-Efficiency Furnace
- Microwave built in
- Smoke Detectors
- Goods Included
- Dryer
- Dishwasher
- Refrigerator
- Microwave
- Storage Shed
- Stove
- Vacuum built-in
- Washer
- Parking Type
- Front Drive Access
- Paved Driveway
- Site Influences
- Fenced
- Playground Nearby
- Shopping Nearby
- Public Transportation
Rooms
| Level | Type | Dimensions |
|---|---|---|
| Main | Living Room | 12.92 ft x 11.83 ft |
| Dining Room | 12.92 ft x 10.83 ft | |
| Eat-In Kitchen | 13.08 ft x 11.42 ft | |
| Four Piece Bath | 7.50 ft x 6.42 ft | |
| Primary Bedroom | 13.08 ft x 11.42 ft | |
| Bedroom | 10.00 ft x 9.17 ft | |
| Bedroom | 10.00 ft x 8.83 ft | |
| Two Piece Ensuite Bath | 5.67 ft x 4.67 ft | |
| Basement | Recreation Room | 37.08 ft x 21.50 ft |
| Utility Room | 37.08 ft x 13.75 ft |