RE/MAX Performance Realty
942 St. Mary's Road, Winnipeg, MB, R2M 3R5



942 St. Mary's Road, Winnipeg, MB, R2M 3R5
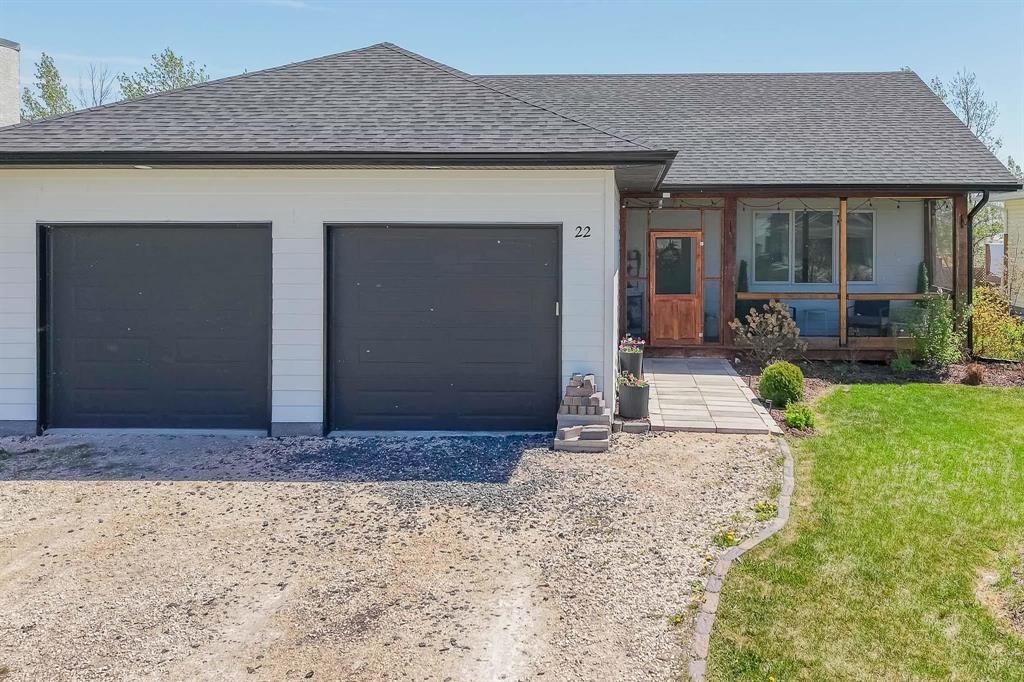
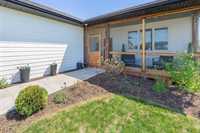
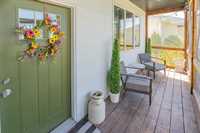
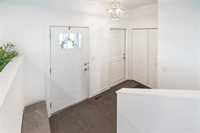
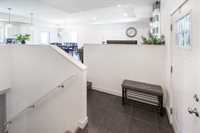
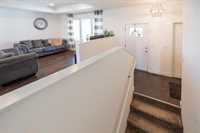
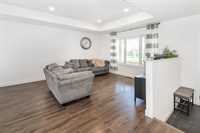
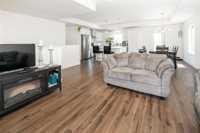
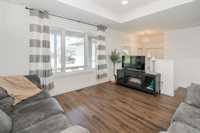
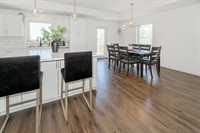
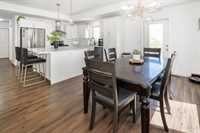
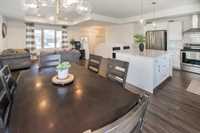
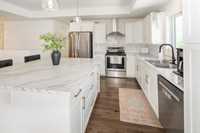
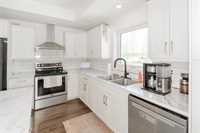
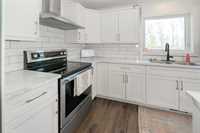
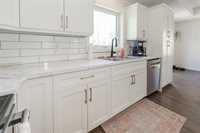
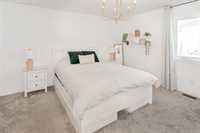
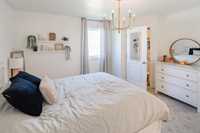
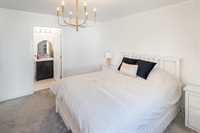
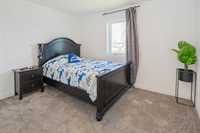
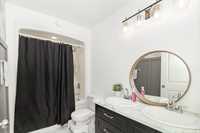
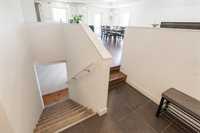
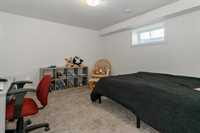
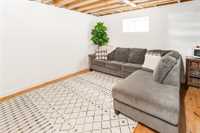
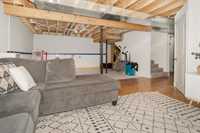
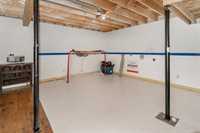
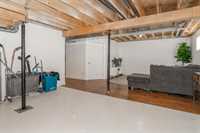
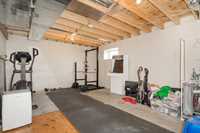
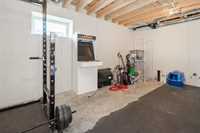
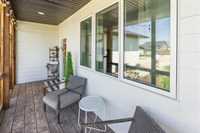
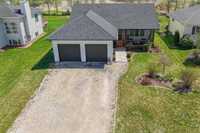
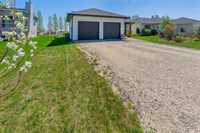
Enjoy the space, comfort, and community of small-town living in this beautiful 3-bedroom, 2-bathroom bungalow in Kleefeld! Step inside to a bright, open-concept layout highlighted by impressive 9' tray ceilings and plenty of room for both everyday living and entertaining. The spacious kitchen offers stainless steel appliances, a pantry, and ample storage, making it a great gathering place for family and friends. The primary bedroom features its own private 3-piece ensuite for added convenience. Downstairs, you'll find even more room to spread out with a large rec room, dedicated hockey/play area, third bedroom, plus space to add a fourth bedroom if desired. Outside, durable Hardie board siding, a welcoming covered front porch, and a double attached garage complete the package. Ideally located just steps from the Kleefeld K-8 School, park, and community amenities, this home offers quiet streets, a welcoming community atmosphere, and plenty of space for your family to grow. With an easy commute to Winnipeg or Steinbach, you can enjoy the best of small-town living while staying connected to the city. Move in and make Kleefeld home!
| Level | Type | Dimensions |
|---|---|---|
| Main | Kitchen | 11.00 ft x 13.00 ft |
| Living Room | 13.30 ft x 19.00 ft | |
| Dining Room | 13.00 ft x 10.00 ft | |
| Primary Bedroom | 13.75 ft x 13.00 ft | |
| Bedroom | 9.70 ft x 11.11 ft | |
| Four Piece Bath | - | |
| Three Piece Ensuite Bath | - | |
| Lower | Bedroom | 13.00 ft x 12.00 ft |
| Recreation Room | 24.00 ft x 24.00 ft |