


Property Search
386 Tyson Trl, Winnipeg, R3W 0K9
MLS® Number 202623006
- $684,900
- 6
- 4
- Virtual Tour
- Additional Information
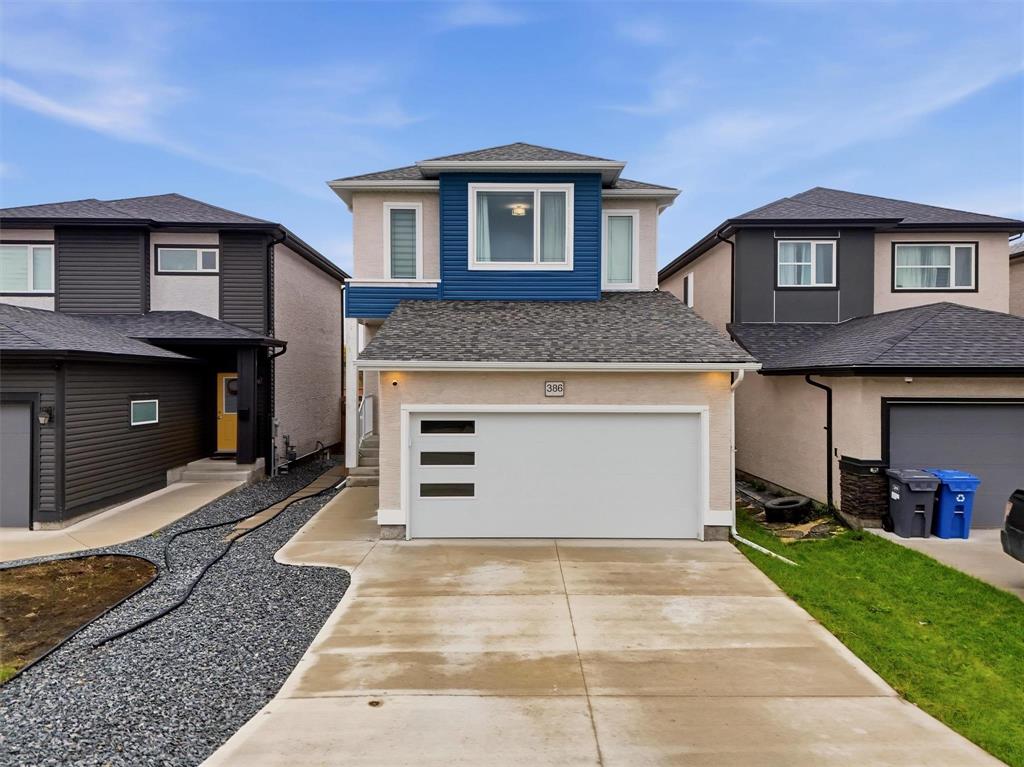
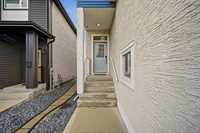
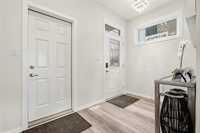
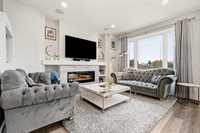
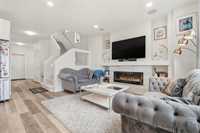
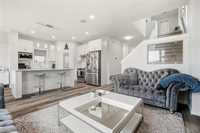
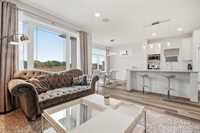
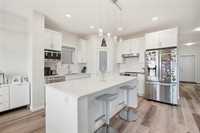
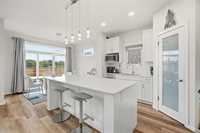
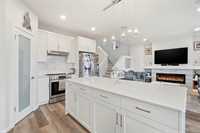
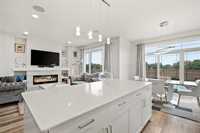
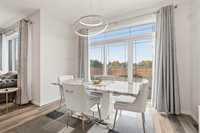
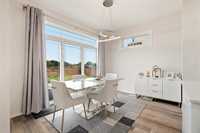
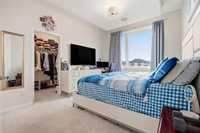
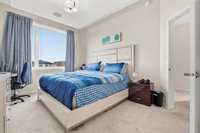
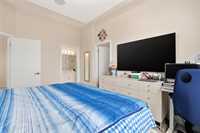
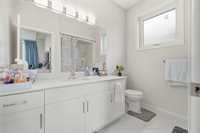
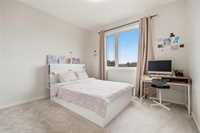
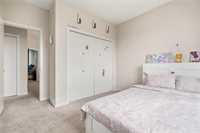
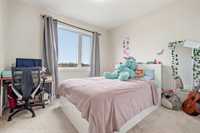
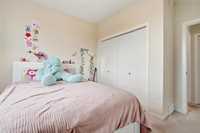
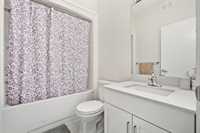
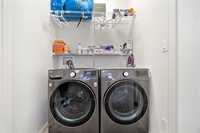
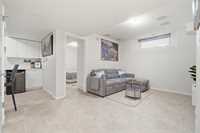
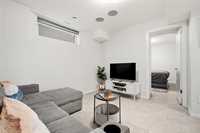
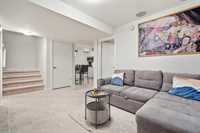
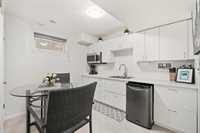
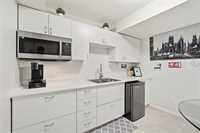
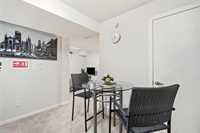
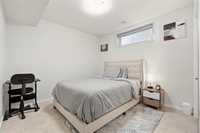
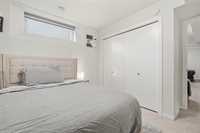
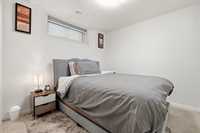
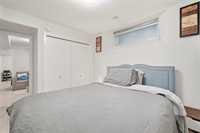
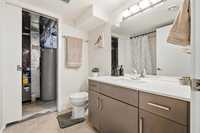
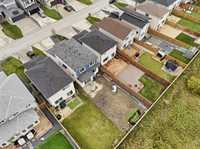
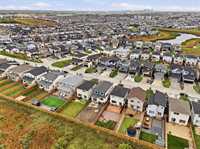
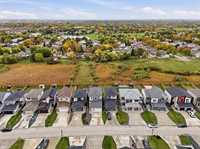
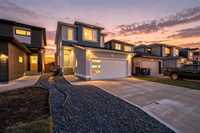
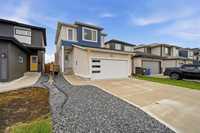
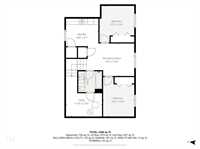
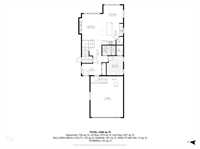
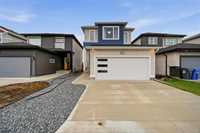
Offers As Received. No neighbours behind you! Welcome to Devonshire Park, this 2022 A&S Homes build offers 1,835 sq ft, a deep lot and a home loaded with builder upgrades: a bright open-concept main floor with a great room featuring an electric fireplace & built-in speakers, plus a kitchen with quartz counters, tiled backsplash, stainless appliances, pantry & tons of storage. A rare main floor bedroom/office + 3-pc bath makes it ideal for multi-generational living. Upstairs: a loft for play or work, 2nd-floor laundry, 2 more bedrooms & a primary retreat with tray ceiling, ensuite & walk-in closet. Downstairs: a self-contained 2-bed suite with its own bath & proven Airbnb income of up to $2,500/mo. Double attached garage. Clean, move-in ready & close to Costco, schools & amenities.
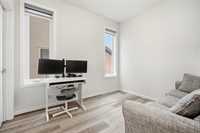
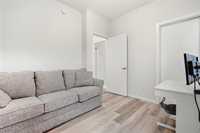
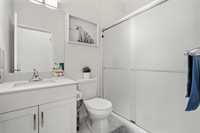
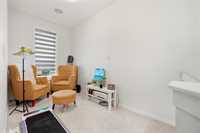

- Basement Development Fully Finished
- Bathrooms 4
- Bathrooms (Full) 4
- Bedrooms 6
- Building Type Two Storey
- Built In 2022
- Depth 143.00 ft
- Exterior Stucco, Vinyl
- Fireplace Tile Facing
- Fireplace Fuel Electric
- Floor Space 1835 sqft
- Frontage 32.00 ft
- Gross Taxes $6,888.68
- Neighbourhood Devonshire Park
- Property Type Residential, Single Family Detached
- Rental Equipment None
- Tax Year 26
- Total Parking Spaces 6
- Features
- Air Conditioning-Central
- Goods Included
- Dryers - Two
- Dishwasher
- Garage door opener
- Garage door opener remote(s)
- Microwave
- Stove
- Window Coverings
- Washers - Two
- Parking Type
- Double Attached
- Site Influences
- Flat Site
- No Back Lane
- Park/reserve
- Partially landscaped
- View
Rooms
| Level | Type | Dimensions |
|---|---|---|
| Main | Living Room | 14.25 ft x 10.75 ft |
| Dining Room | 11.67 ft x 10.08 ft | |
| Bedroom | 10.58 ft x 9.00 ft | |
| Three Piece Bath | - | |
| Kitchen | 11.67 ft x 11.67 ft | |
| Pantry | 4.42 ft x 3.67 ft | |
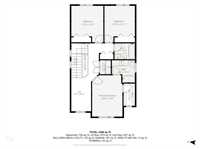
| Upper | Loft | 9.42 ft x 10.00 ft |
| Primary Bedroom | 14.67 ft x 10.75 ft | |
| Bedroom | 12.92 ft x 11.25 ft | |
| Bedroom | 12.92 ft x 10.75 ft | |
| Four Piece Ensuite Bath | - | |
| Four Piece Bath | - | |
| Lower | Bedroom | 13.00 ft x 10.25 ft |
| Bedroom | 12.00 ft x 11.42 ft | |
| Second Kitchen | 10.67 ft x 9.08 ft | |
| Recreation Room | 15.42 ft x 10.75 ft | |
| Four Piece Bath | - |