


Property Search
601 - 500 Tache Ave, Winnipeg, R2H 0A2
MLS® Number 202622998
- $379,000
- 2
- 2
- Virtual Tour

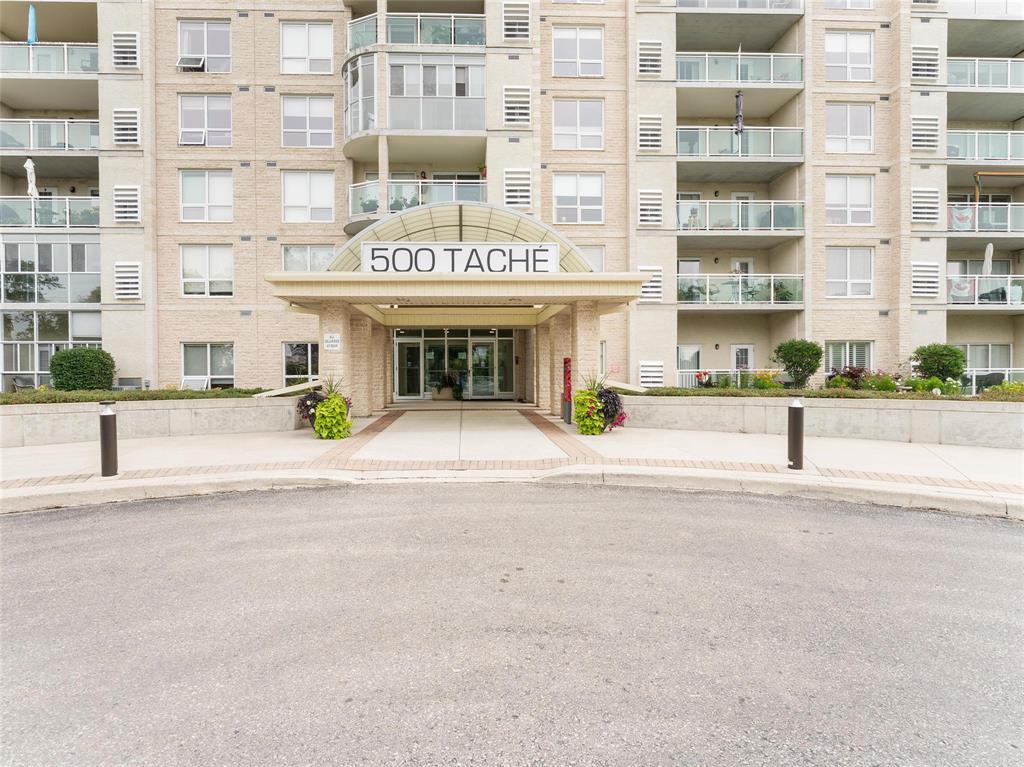
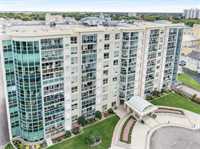
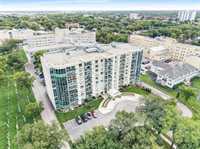
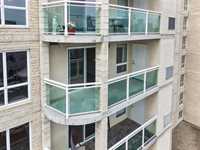
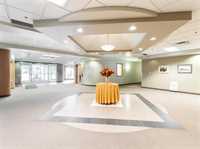
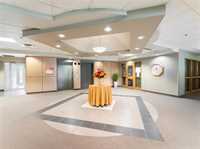
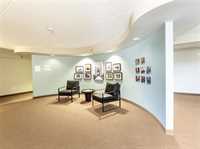
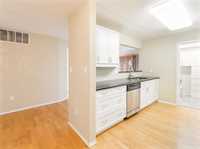
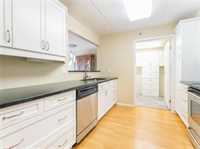
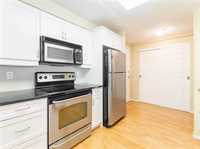
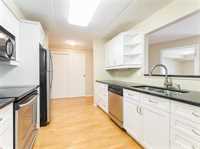
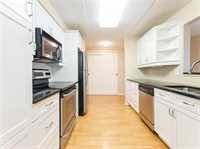
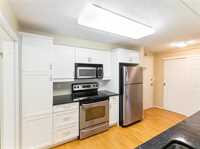
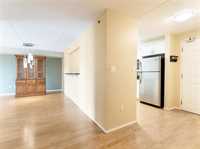
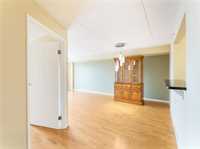
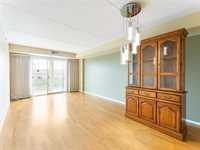
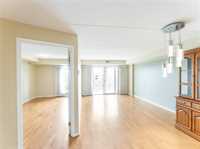
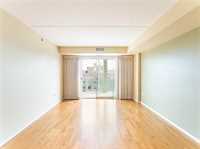
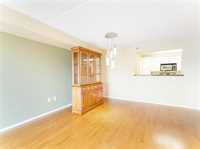
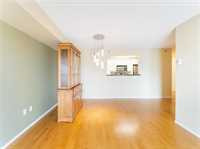
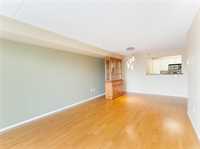
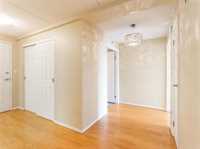
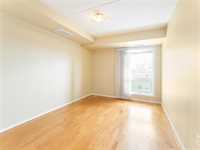
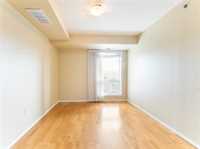
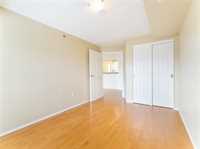
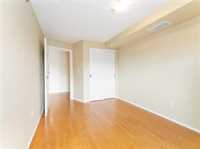
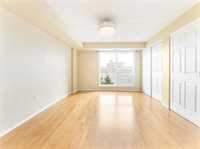
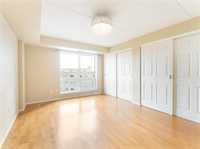
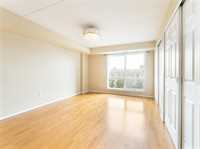
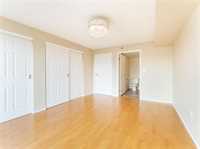
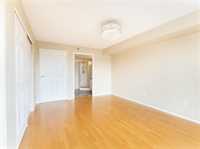
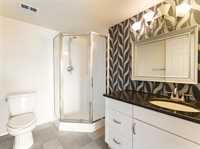
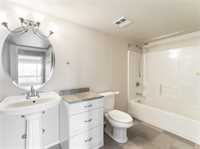
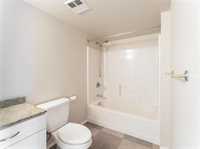
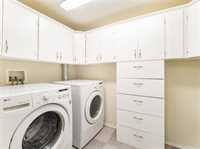
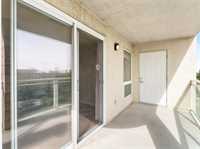
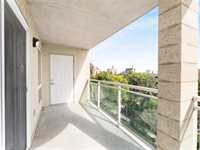
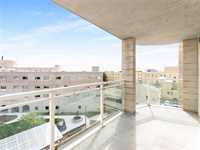
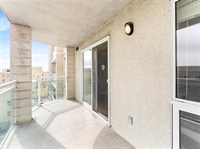
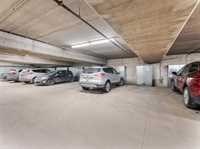
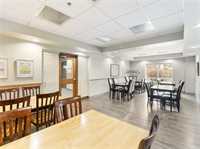
Located in the heart of St. Boniface where the Red and Assiniboine Rivers meet, this 1,130 sq ft condominium offers 2 Bedrooms, 2 Bathrooms, heated underground parking and a storage locker. Set between the historic St. Boniface Cathedral and Museum, 500 Taché is one of Winnipeg’s premier addresses. Hardwood floors lead into the sunlit Living-room, where sliding patio doors open onto a private balcony. The adjoining Dining-room is made for lingering over dinner, while granite countertops and upgraded cabinetry add enduring style to the Kitchen. Adjacent to the Kitchen, the in-suite Laundry room offers convenience and custom built-in storage cabinetry. The spacious Primary Bedroom provides a peaceful retreat with 3pc Ensuite. A comfortable 2nd Bedroom and 4pc Bathroom complete the floorplan. Beyond the suite, a welcoming common area and meeting room with fireside sitting space, full Kitchen and Dining area create an impressive setting for gatherings. Steel and concrete construction and a welcoming community of owners complete this exceptional lifestyle. Wander to The Forks, Canadian Museum for Human Rights, Provencher Bridge, shops, restaurants and Winnipeg’s scenic river pathways—all moments from home.

- Bathrooms 2
- Bathrooms (Full) 2
- Bedrooms 2
- Building Type One Level
- Built In 2006
- Condo Fee $570.95 Monthly
- Exterior Stone, Stucco
- Floor Space 1130 sqft
- Gross Taxes $4,230.93
- Neighbourhood St Boniface
- Property Type Condominium, Apartment
- Remodelled Bathroom, Kitchen
- Rental Equipment None
- Tax Year 2026
- Total Parking Spaces 1
- Amenities
- Elevator
- Garage Door Opener
- Accessibility Access
- In-Suite Laundry
- Visitor Parking
- Party Room
- Professional Management
- Security Entry
- Condo Fee Includes
- Cable TV
- Central Air
- Contribution to Reserve Fund
- Caretaker
- Heat
- Hot Water
- Hydro
- Insurance-Common Area
- Landscaping/Snow Removal
- Management
- Parking
- Recreation Facility
- Water
- Features
- Air Conditioning-Central
- Balcony - One
- Concrete floors
- Flat Roof
- Laundry - Main Floor
- Main floor full bathroom
- No Pet Home
- No Smoking Home
- Goods Included
- Dryer
- Dishwasher
- Refrigerator
- Garage door opener
- Garage door opener remote(s)
- Hood fan
- Microwave
- Stove
- Window Coverings
- Washer
- Parking Type
- Garage door opener
- Heated
- Single Indoor
- Site Influences
- Accessibility Access
- No Back Lane
- Park/reserve
- Paved Street
- Playground Nearby
- Shopping Nearby
- Public Transportation
- View
Rooms
| Level | Type | Dimensions |
|---|---|---|
| Main | Kitchen | 9.67 ft x 9.09 ft |
| Living/Dining room | 21.47 ft x 9.23 ft | |
| Primary Bedroom | 16.19 ft x 11.20 ft | |
| Three Piece Ensuite Bath | - | |
| Bedroom | 14.24 ft x 9.23 ft | |
| Four Piece Bath | - | |
| Laundry Room | 8.89 ft x 6.05 ft | |
| Other | 16.23 ft x 6.09 ft |