


Property Search
425 Kelsey Dr, Swan River, R0L 1Z0
MLS® Number 202622994
- $359,900
- 4
- 3

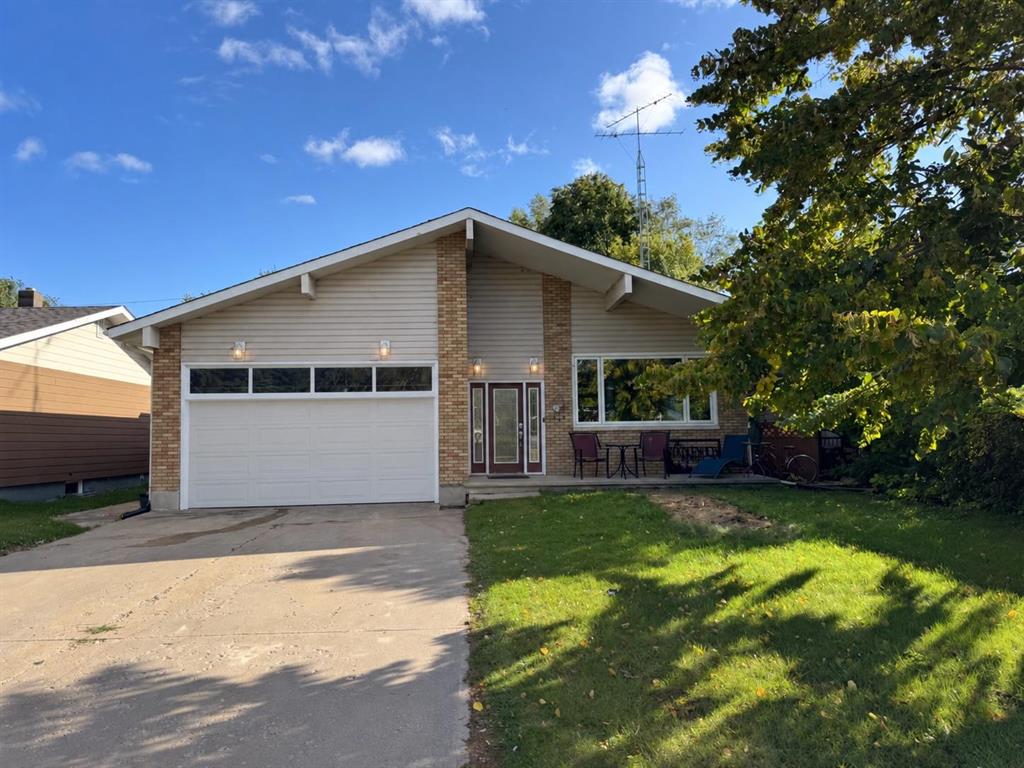
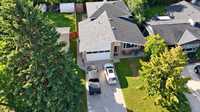
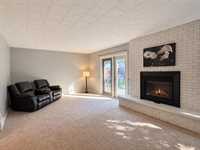
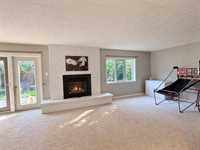
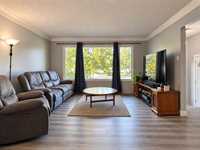
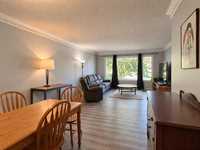
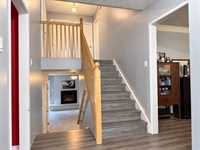
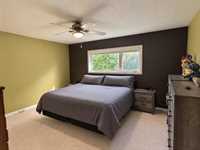
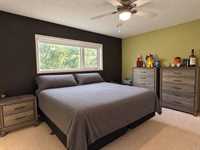
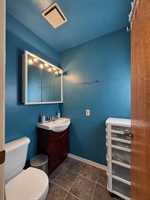
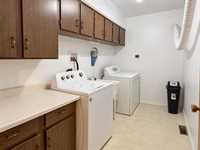
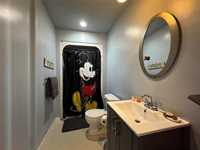
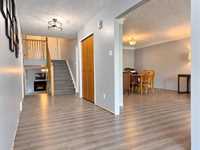
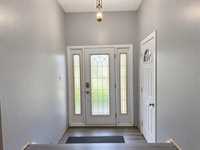
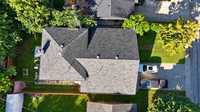
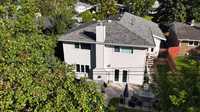
425 Kelsey Drive offers 2,378 sq. ft. with 4 large bedrooms, 2.5 baths, a primary suite with walk in closet and ensuite, spacious living and dining areas, an eat in kitchen and upgraded main floor flooring. The basement was fully renovated in 2022. Features include natural gas heat, an oversized single attached garage, large front parking pad with room for a camper or fifth wheel, low maintenance landscaping and a fully fenced backyard. Great location with fantastic neighbours and plenty of space inside and out.
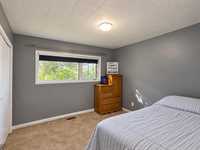
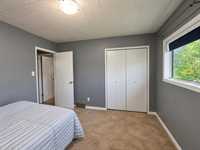
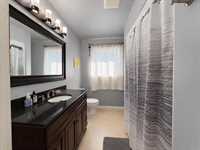
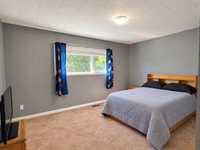
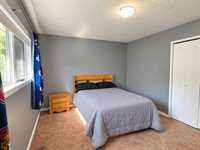
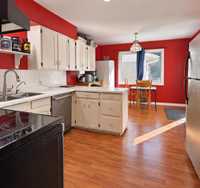
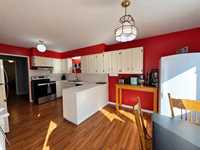
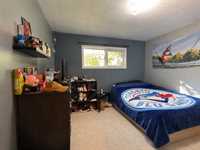
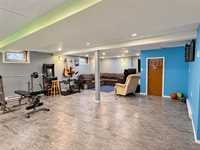
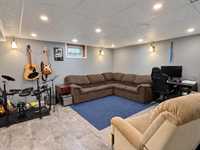
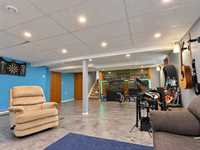
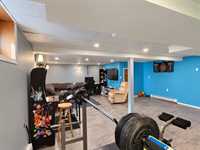
- Basement Development Fully Finished
- Bathrooms 3
- Bathrooms (Full) 2
- Bathrooms (Partial) 1
- Bedrooms 4
- Building Type Split-4 Level
- Built In 1973
- Depth 120.00 ft
- Exterior Brick & Siding, Vinyl
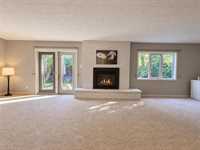
- Fireplace Brick Facing, Insert
- Fireplace Fuel Gas
- Floor Space 2378 sqft
- Frontage 52.00 ft
- Gross Taxes $5,426.99
- Neighbourhood Swan River
- Property Type Residential, Single Family Detached
- Remodelled Electrical, Flooring
- Rental Equipment None
- Tax Year 2026
- Total Parking Spaces 5
- Features
- Air Conditioning-Central
- Hot Tub
- Parking Type
- Single Attached
- Site Influences
- Fenced
- Flat Site
- Low maintenance landscaped
- No Back Lane
- Paved Street
- Private Yard
- Shopping Nearby
Rooms
| Level | Type | Dimensions |
|---|---|---|
| Main | Living Room | 15.99 ft x 13.92 ft |
| Eat-In Kitchen | 18.63 ft x 11.33 ft | |
| Mudroom | 21.91 ft x 6.03 ft | |
| Dining Room | 13.02 ft x 12.14 ft | |
| Bedroom | 11.27 ft x 10.98 ft | |
| Laundry Room | 10.68 ft x 5.96 ft | |
| Three Piece Bath | - | |
| Upper | Primary Bedroom | 14.53 ft x 13.33 ft |
| Bedroom | 14.49 ft x 13.35 ft | |
| Walk-in Closet | 5.07 ft x 4.44 ft | |
| Bedroom | 10.97 ft x 10.93 ft | |
| Four Piece Bath | - | |
| Two Piece Ensuite Bath | - | |
| Basement | Storage Room | 7.34 ft x 6.07 ft |
| Utility Room | 18.23 ft x 10.54 ft |