


Property Search
208 - 50 Morning Star Lane, Winnipeg, R3X 0V8
MLS® Number 202622993
- $389,900
- 2
- 2

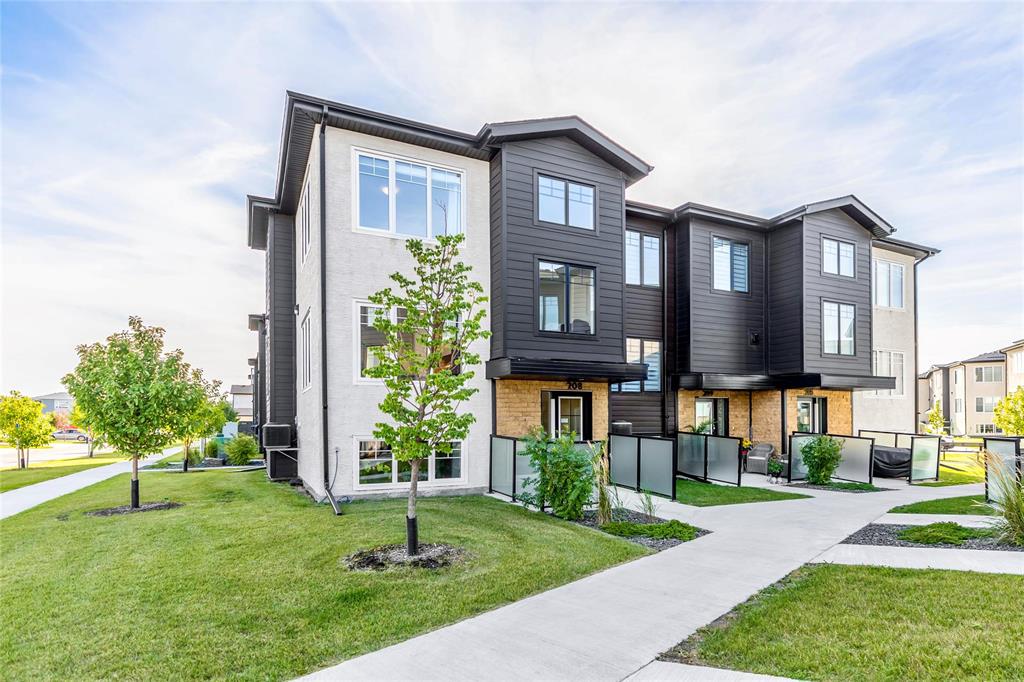
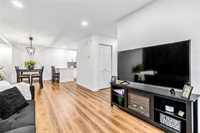
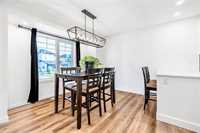
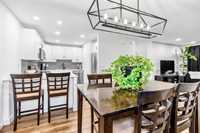
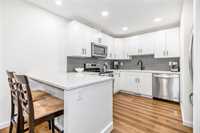
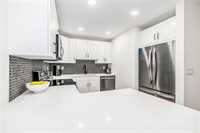
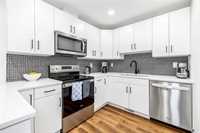
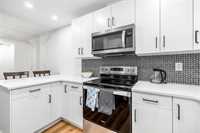
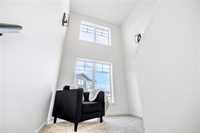
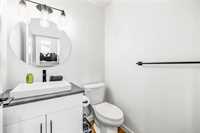
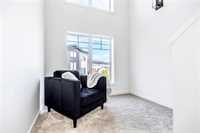
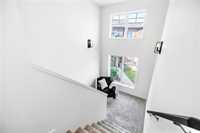
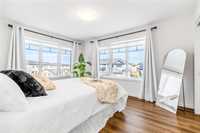
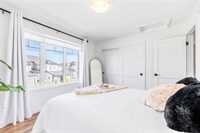
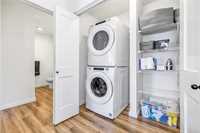
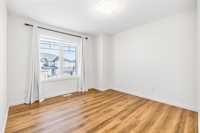
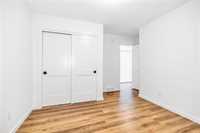
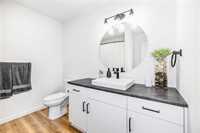
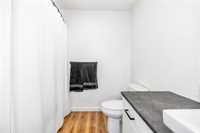
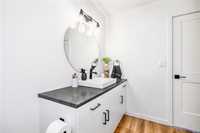
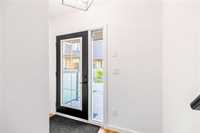
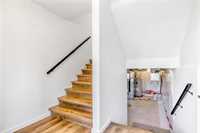
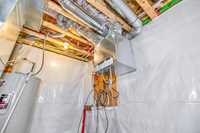
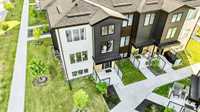
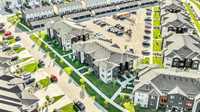
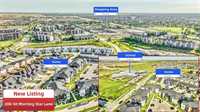
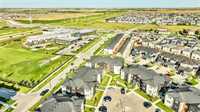
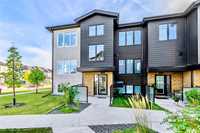
S/S Now. Offers As Received. Pristine, pet-friendly, private, walk-up CORNER condo in Sage Creek with private patio! Best location & largest condo size in project , this unit boasts massive windows opening up to clean & bright views in both directions. Outfitted with 2 Parking stalls, triple-pane windows, luxury-Vinyl-plank flooring, a bright kitchen & dining area. Kitchen features include an overhang peninsula, tonnes of cabinet space, quartz counter tops, quality appliances, soft close cabinetry, and tile backsplash. A 2-piece powder room complete this floor. The unit includes a cozy central reading nook between the main and top floors. The upper level features the master bedroom with beautiful views, a second bedroom, 4-piece bathroom and an easy access laundry area. The lower level awaits your personal touch, prepped with rough-in plumbing and thoughtfully placed mechanicals to maximize usable space. Just steps away from the unit the area is filled with cute restaurants, coffee shops, and all basic necessities such as banks, grocery stores, & gas stations - it’s own little city within the city. New school & day-care going up across the street, Location is A+!
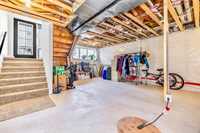
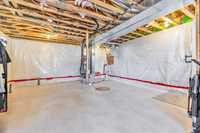
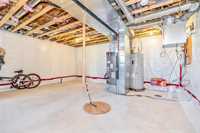
- Basement Development Unfinished
- Bathrooms 2
- Bathrooms (Full) 1
- Bathrooms (Partial) 1
- Bedrooms 2
- Building Type Two Storey
- Built In 2023
- Condo Fee $277.92 Monthly
- Exterior Stucco
- Floor Space 1178 sqft
- Gross Taxes $4,591.77
- Neighbourhood Sage Creek
- Property Type Condominium, Townhouse
- Tax Year 2026
- Total Parking Spaces 2
- Amenities
- In-Suite Laundry
- Condo Fee Includes
- Contribution to Reserve Fund
- Insurance-Common Area
- Landscaping/Snow Removal
- Management
- Parking
- Water
- Features
- Air Conditioning-Central
- Laundry - Second Floor
- No Pet Home
- Patio
- Goods Included
- Dryer
- Dishwasher
- Refrigerator
- Microwave
- Stove
- Washer
- Parking Type
- Extra Stall(s)
- Parking Pad
- Plug-In
- Outdoor Stall
- Site Influences
- Corner
- Paved Street
- Playground Nearby
Rooms
| Level | Type | Dimensions |
|---|---|---|
| Main | Kitchen | 11.33 ft x 7.75 ft |
| Dining Room | 9.50 ft x 10.58 ft | |
| Living Room | 16.33 ft x 9.83 ft | |
| Two Piece Bath | - | |
| Four Piece Ensuite Bath | - | |
| Porch | 10.00 ft x 8.00 ft | |
| Upper | Primary Bedroom | 10.58 ft x 13.58 ft |
| Bedroom | 12.58 ft x 10.50 ft |