


Property Search
8 Wuerch Cr, West St Paul, R4A 0E3
MLS® Number 202622988
- $469,900
- 3
- 3

Open Houses
Saturday, September 19, 2026 2:00 PM to 4:00 PM
OPEN HOUSE: SAT & SUN, SEPT 19 & 20, 2–4 PM. ?? 8 Wuerch Crescent, West St. Paul. Beautifully upgraded 3-bed, 2.5-bath side-by-side in Parkview Pointe. Come take a look! Offers Sept 21 evening.
Sunday, September 20, 2026 2:00 PM to 4:00 PM
OPEN HOUSE: SAT & SUN, SEPT 19 & 20, 2–4 PM. ?? 8 Wuerch Crescent, West St. Paul. Beautifully upgraded 3-bed, 2.5-bath side-by-side in Parkview Pointe. Come take a look! Offers Sept 21 evening.
S/S NOW! OPEN HOUSE SEPT 19 & 20 (SAT & SUN), 2–4 PM. OFFERS SEPT 21 (MON) EVENING.
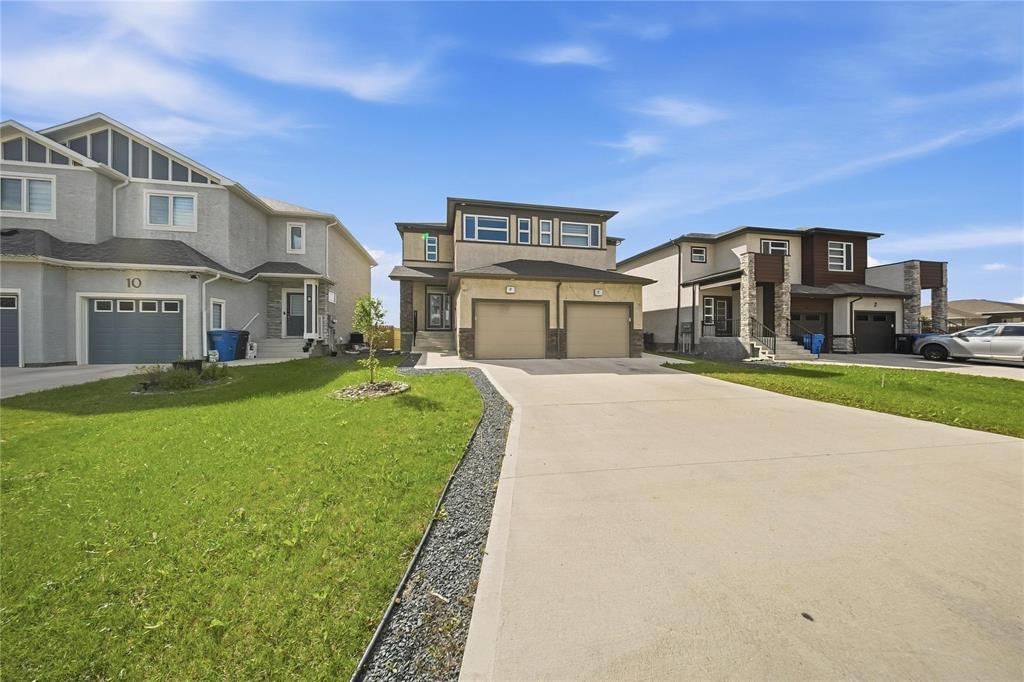
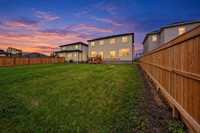
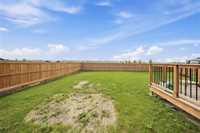
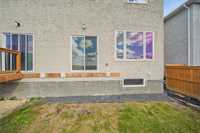
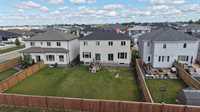
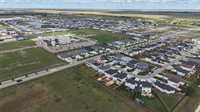
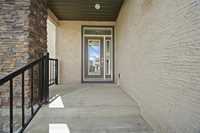
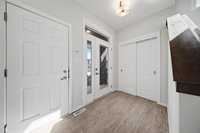
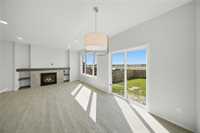
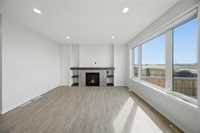
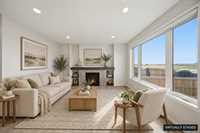
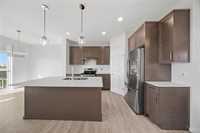
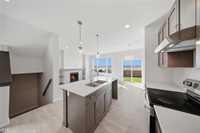
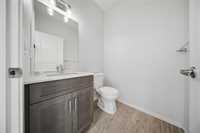
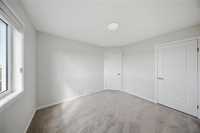
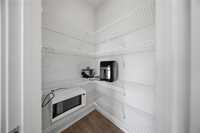
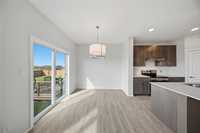
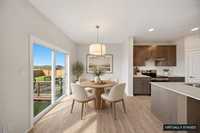
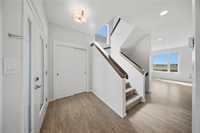
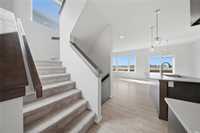
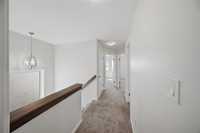
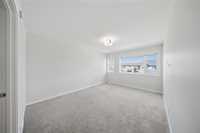
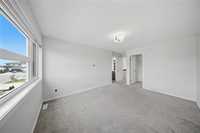
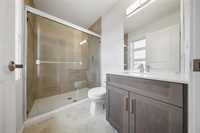
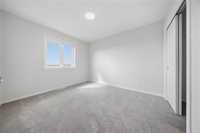
Welcome to 8 Wuerch Crescent in Parkview Pointe, West St. Paul! This beautifully upgraded 1,363 sq ft two-storey side-by-side offers modern finishes, functional living space and a family-friendly location. The bright open-concept main floor features large windows, a stylish kitchen with oversized cabinetry, quartz countertops and quality finishes, plus a spacious living room with a cozy gas fireplace and built-in entertainment unit. Upstairs offers 3 comfortable bedrooms, including a generous primary suite with a beautiful ensuite featuring a glass-tiled shower and quartz finishes. The large backyard is perfect for entertaining and features a newer deck (2024). Recent updates include fresh paint and duct cleaning. Enjoy easy access to parks, lakes and everyday amenities, with King’s School within walking distance. A fantastic opportunity in a growing community!
Note: Some photos have been virtually staged. Measurements are +/- jogs.
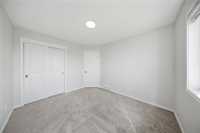
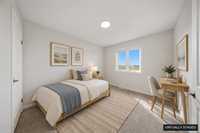
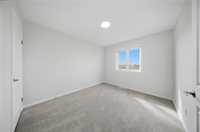
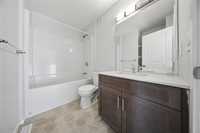
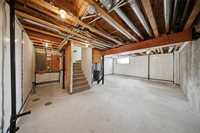
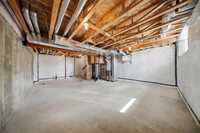
- Basement Development Insulated
- Bathrooms 3
- Bathrooms (Full) 2
- Bathrooms (Partial) 1
- Bedrooms 3
- Building Type Two Storey
- Built In 2022
- Exterior Stucco
- Fireplace Insert
- Fireplace Fuel Gas
- Floor Space 1387 sqft
- Gross Taxes $4,287.99
- Neighbourhood R15
- Property Type Residential, Single Family Attached
- Rental Equipment None
- Tax Year 2025
- Parking Type
- Single Attached
- Site Influences
- Flat Site
- Low maintenance landscaped
- Landscape
- No Back Lane
Rooms
| Level | Type | Dimensions |
|---|---|---|
| Main | Eat-In Kitchen | 20.00 ft x 9.50 ft |
| Living Room | 14.30 ft x 10.90 ft | |
| Two Piece Bath | - | |
| Upper | Primary Bedroom | 15.00 ft x 11.00 ft |
| Bedroom | 11.00 ft x 10.00 ft | |
| Bedroom | 11.00 ft x 10.00 ft | |
| Three Piece Ensuite Bath | - | |
| Four Piece Bath | - |