


Property Search
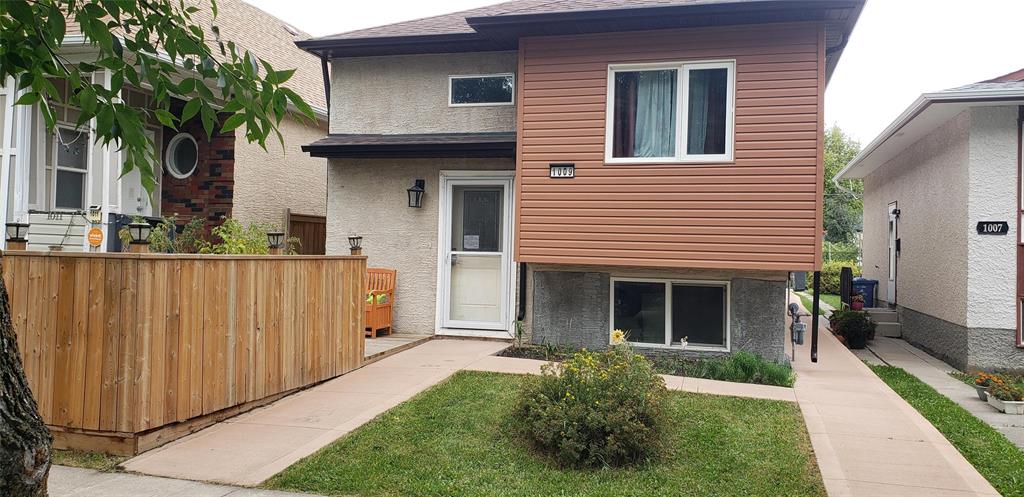
1009 Manitoba Ave, Winnipeg, R2X 0K2
MLS® Number 202622987
- $424,900
- 5
- 3
- Virtual Tour
Open Houses
Sunday, October 18, 2026 2:00 PM to 4:00 PM
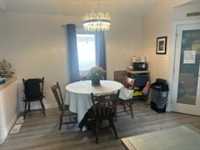
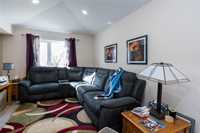
5 BR’s 3 full baths! Vaulted clg + OC LR, DR + kitchen. Lam flrs thruout. Pbr w/3-pce ensuite. Fin bsmt w/rec rm, 2 extra BR’s, laundry + storage. Appl + drapes incl! Dt/2 garage w/opener + E.V. 2 decks + low maintenance yard.
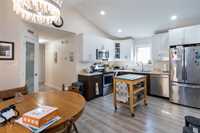
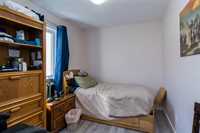
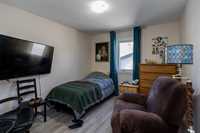
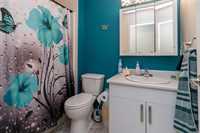
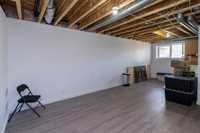
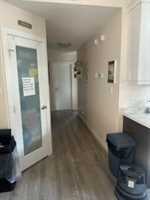
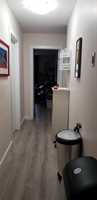
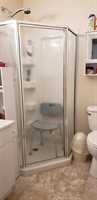
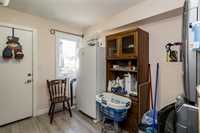
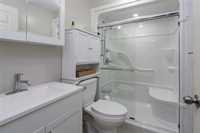
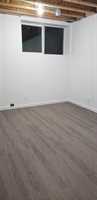
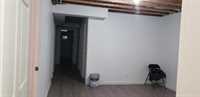
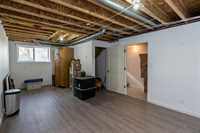
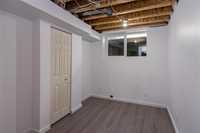
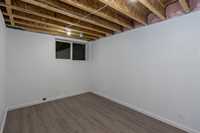
Open House Sun. Oct 18; 2-4 Newer bi level w.5 Bedrooms, 3 full baths. Vaulted ceilings and open concept living room to kitchen & dining area. Master BR has 3 piece en-suite, laminate floors & closet.2 good sizes BR's w laminate flooring. 1 bedroom used as office, main floor laundry/ den with garden door to multi-level deck. Full insulated & mostly finished basement with Huge rec room, 2 large bedrooms with closets & egress windows. Full 4 piece bath in finished basement. Qiuet dead end street, close to all amenities
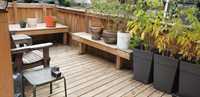
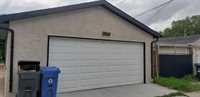
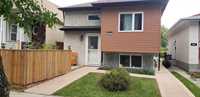
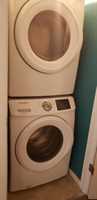
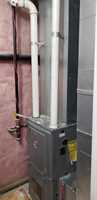
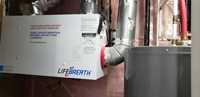
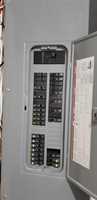
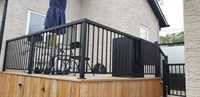
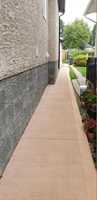
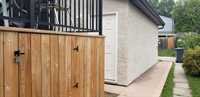
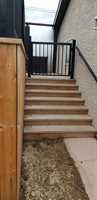
( just needs some minor finishing)Laundry room, furnace room & extra storage under stairwell. Engineered floor joists; 2X6 exterior walls;HE furnace,heat recovery ventilator, sump pump & more. Finished basement has laminate flooring & freshly painted in neutral decor. Ready for a blended, extended family or the in-laws. Back deck is 11.8 & 9.6 ft. & 9.7 X X 8.8 ft open deck to enjoy morning coffee; with storage underneath. Oversize double garage 22 X 22 ; wired & has Electric charging station inside with plugs & lights. Low maintenace exterior with concrete walkways & front deck at ground level for all to enjoy. Close to all schools, bus, shopping & playground. Quiet street.
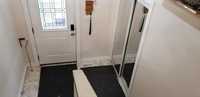
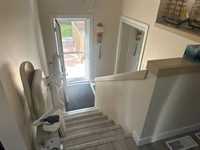
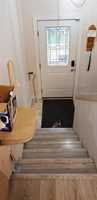
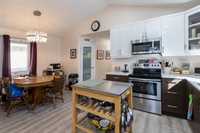
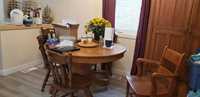
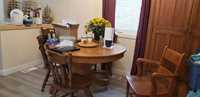
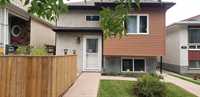
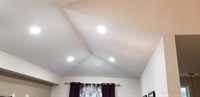
- Basement Development Fully Finished, Insulated
- Bathrooms 3
- Bathrooms (Full) 3
- Bedrooms 5
- Building Type Bi-Level
- Built In 2020
- Depth 109.00 ft
- Exterior Stucco, Vinyl
- Floor Space 1043 sqft
- Frontage 27.00 ft
- Gross Taxes $4,035.21
- Neighbourhood Shaughnessy Heights
- Property Type Residential, Single Family Detached
- Rental Equipment None
- Tax Year 2026
- Features
- Air Conditioning-Central
- Deck
- Engineered Floor Joist
- Exterior walls, 2x6"
- High-Efficiency Furnace
- Heat recovery ventilator
- Laundry - Main Floor
- Main floor full bathroom
- Microwave built in
- Smoke Detectors
- Sump Pump
- Goods Included
- Blinds
- Dryer
- Dishwasher
- Refrigerator
- Garage door opener remote(s)
- Microwave
- Stove
- Washer
- Parking Type
- Double Detached
- Site Influences
- Back Lane
- Low maintenance landscaped
- Landscaped deck
- No Through Road
- Playground Nearby
- Shopping Nearby
- Public Transportation
Rooms
| Level | Type | Dimensions |
|---|---|---|
| Main | Living Room | - |
| Dining Room | - | |
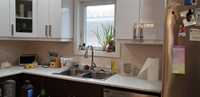
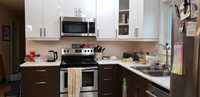
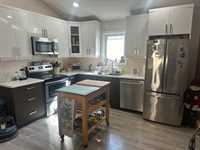
| Kitchen | 11.50 ft x 8.60 ft | |
| Primary Bedroom | - | |
| Three Piece Ensuite Bath | - | |
| Bedroom | 9.60 ft x 9.60 ft | |
| Bedroom | 9.10 ft x 8.30 ft | |
| Four Piece Bath | - | |
| Basement | Recreation Room | 24.00 ft x 12.00 ft |
| Bedroom | 12.30 ft x 9.00 ft | |
| Bedroom | 9.00 ft x 8.00 ft | |
| Laundry Room | 4.00 ft x 2.80 ft | |
| Four Piece Bath | - | |
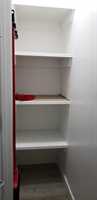
| Storage Room | 12.00 ft x 4.00 ft | |
| Utility Room | 10.00 ft x 4.00 ft |