


Property Search
64 Silver Creek Rd, Winnipeg, R3Y 0X7
MLS® Number 202622983
- $529,900
- 3
- 3
- Virtual Tour
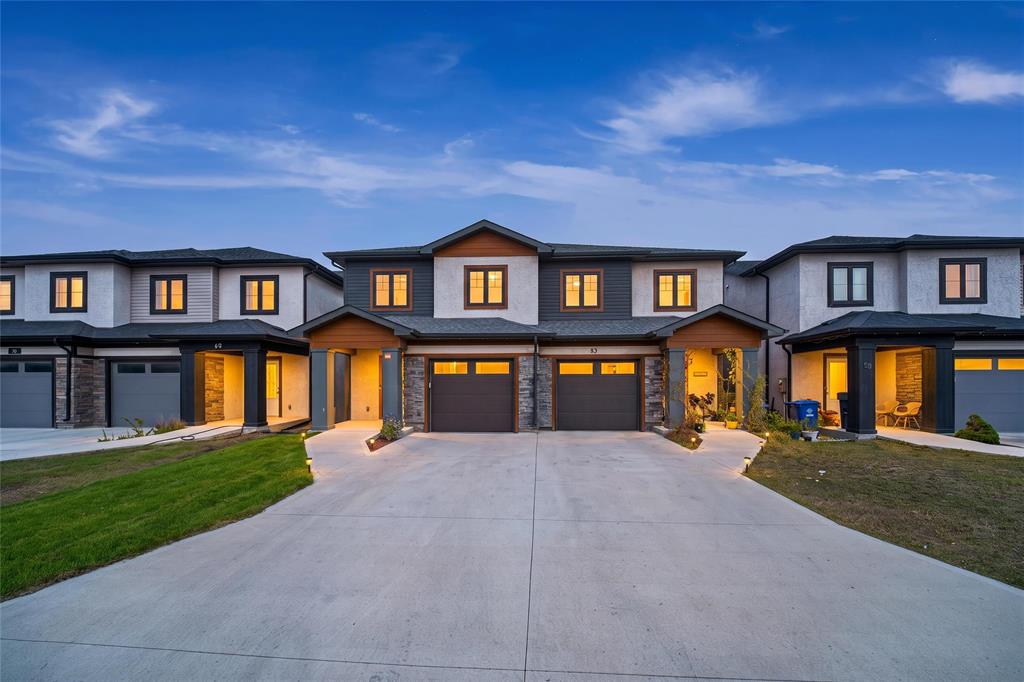
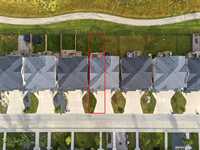
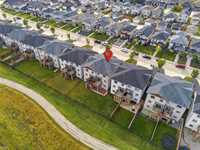
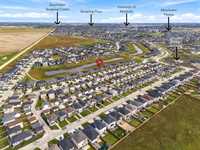
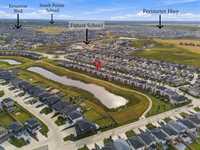
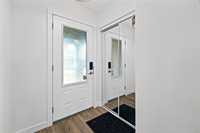
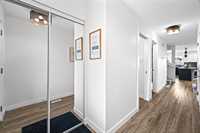
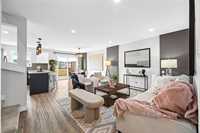
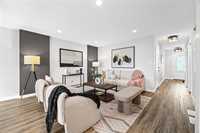
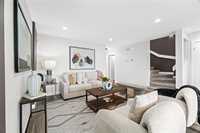
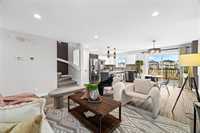
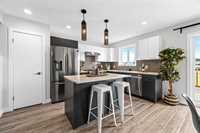
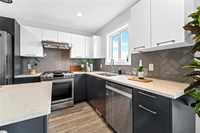
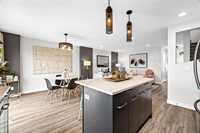
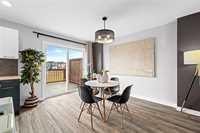
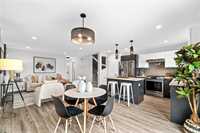
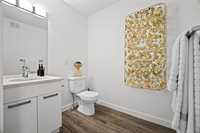
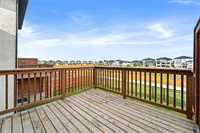
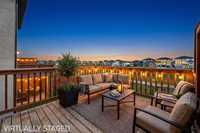
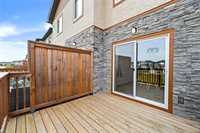
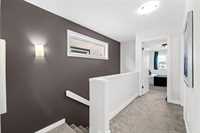
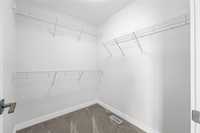
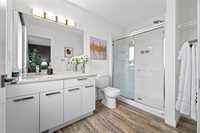
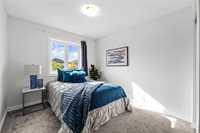
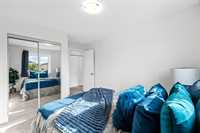
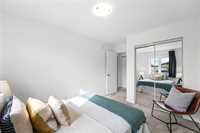
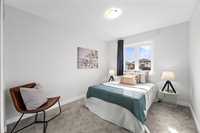
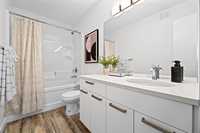
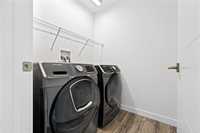
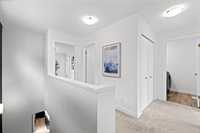
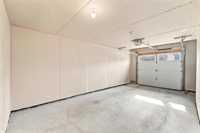
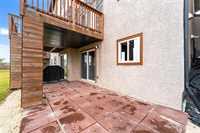
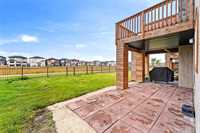
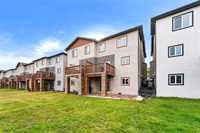
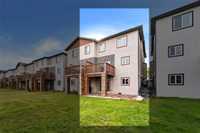
**Seller Motivated!! Price Reduced!** Offers anytime! Welcome to 64 Silver Creek Rd, nestled in the much sought-after neighbourhood of Bridgwater Trails! Stylish, bright & beautifully maintained, this 3-bed, 2.5-bath home is professionally staged to showcase its warm, modern design and inviting layout. The open-concept main floor features luxury vinyl plank flooring, tasteful accent walls & cabinetry, quartz counters, upgraded lighting & a beautiful kitchen complete with gas stove & backsplash. Step outside onto the spacious main-floor deck w/ a brand-new under-deck ceiling overlooking the landscaped yard & walkout patio below—perfect for relaxing or entertaining. Upstairs you'll find all 3 beds, convenient laundry and a 4pc bath, including a spacious primary retreat with a generous walk-in closet & private 3-pc ensuite with quartz counters. The W/O basement offers excellent future development potential & direct access to the patio & backyard. Professionally cleaned with front landscaping completed in Sep 2026! Single attached garage plus parking for 2 more on the driveway. Enjoy scenic ponds, parks, walking paths, shopping & transit that make Bridgwater Trails a desirable place to call home.
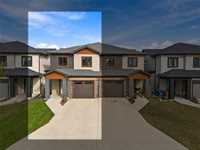
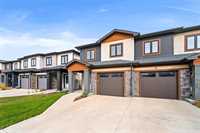
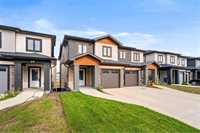
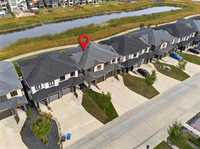
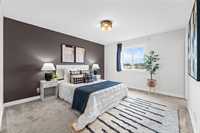
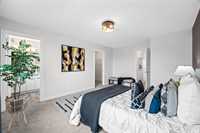
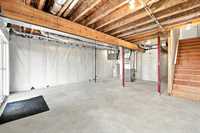
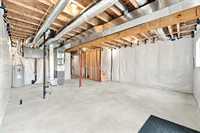
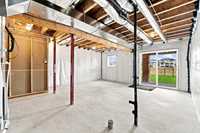
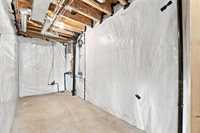
- Basement Development Insulated
- Bathrooms 3
- Bathrooms (Full) 2
- Bathrooms (Partial) 1
- Bedrooms 3
- Building Type Two Storey
- Built In 2019
- Exterior Stone, Stucco, Vinyl
- Floor Space 1516 sqft
- Frontage 23.00 ft
- Gross Taxes $5,392.36
- Neighbourhood Bridgwater Trails
- Property Type Residential, Single Family Attached
- Rental Equipment None
- Tax Year 2026
- Total Parking Spaces 3
- Features
- Air Conditioning-Central
- Central Exhaust
- Deck
- Engineered Floor Joist
- Exterior walls, 2x6"
- Hood Fan
- High-Efficiency Furnace
- Heat recovery ventilator
- Laundry - Second Floor
- Smoke Detectors
- Sump Pump
- Goods Included
- Dryer
- Dishwasher
- Refrigerator
- Garage door opener
- Garage door opener remote(s)
- See remarks
- Stove
- Window Coverings
- Washer
- Parking Type
- Single Attached
- Site Influences
- Lake View
- Landscape
- Landscaped deck
- Landscaped patio
- Park/reserve
- Playground Nearby
- Shopping Nearby
- Public Transportation
Rooms
| Level | Type | Dimensions |
|---|---|---|
| Main | Foyer | - |
| Two Piece Bath | - | |
| Living Room | 11.42 ft x 12.83 ft | |
| Dining Room | 10.00 ft x 11.25 ft | |
| Kitchen | 9.17 ft x 10.50 ft | |
| Upper | Bedroom | 9.42 ft x 10.33 ft |
| Bedroom | 9.42 ft x 11.33 ft | |
| Laundry Room | - | |
| Four Piece Bath | - | |
| Primary Bedroom | 12.00 ft x 13.92 ft | |
| Three Piece Ensuite Bath | - | |
| Walk-in Closet | - |