RE/MAX Performance Realty
942 St. Mary's Road, Winnipeg, MB, R2M 3R5



942 St. Mary's Road, Winnipeg, MB, R2M 3R5
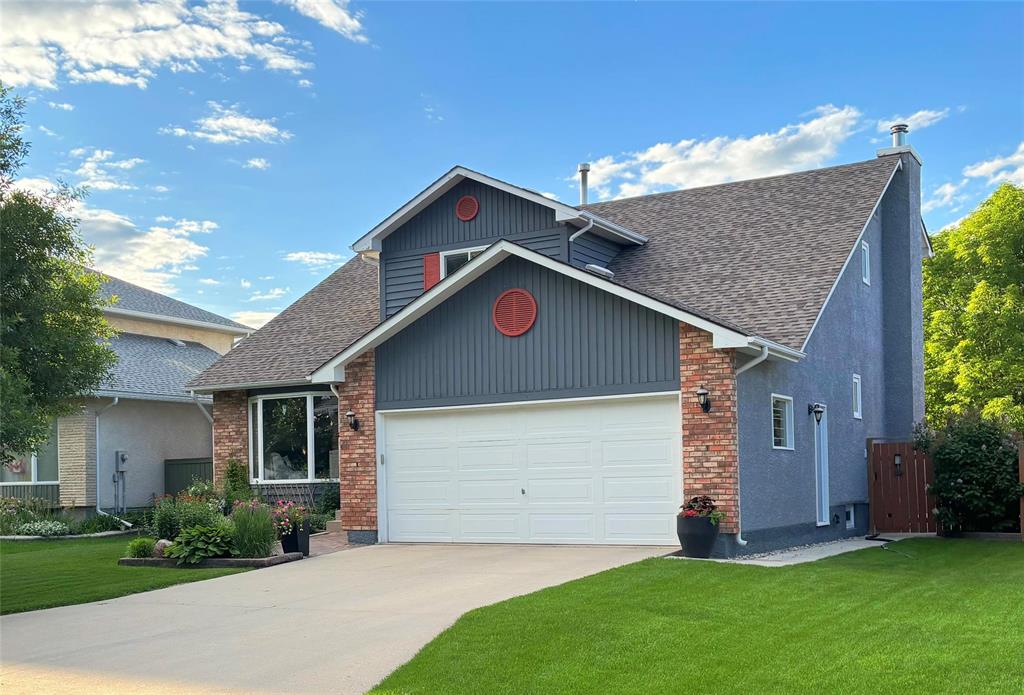
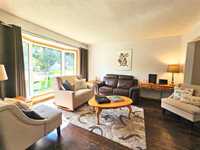
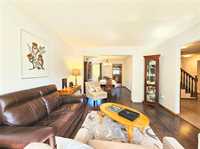
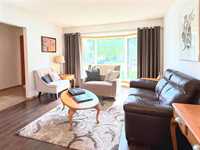
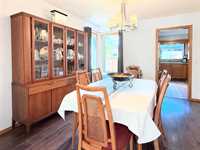
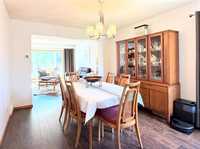
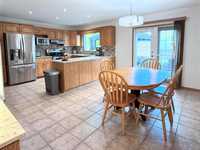
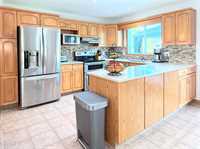
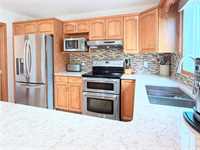
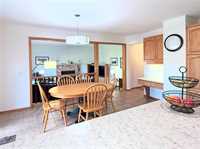
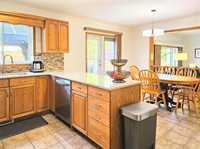
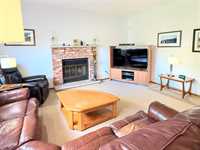
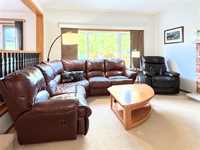
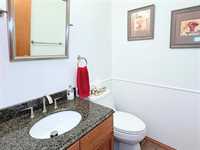
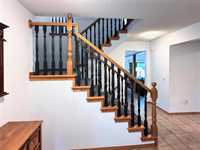
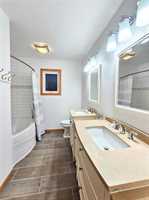
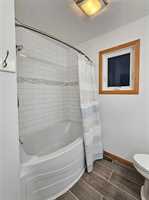
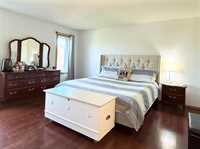
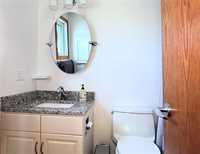
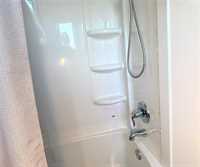
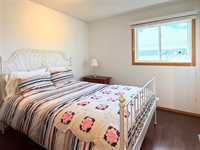
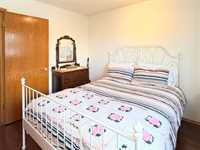
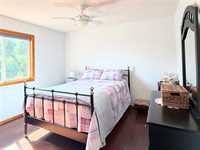
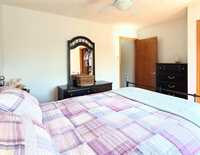
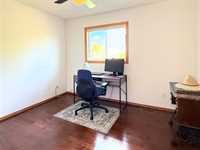
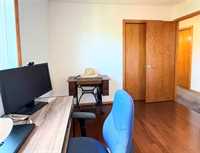
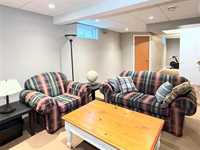
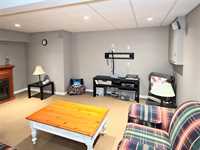
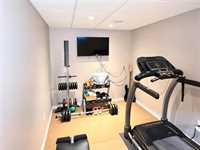
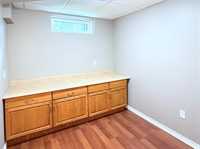
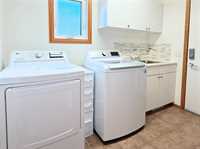
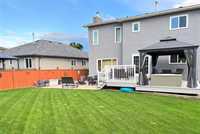
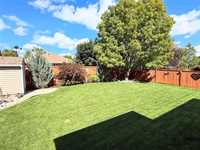
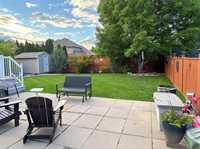
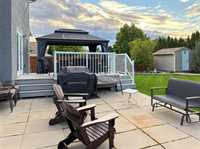
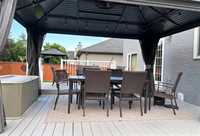
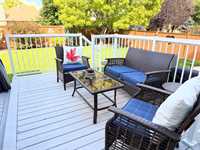
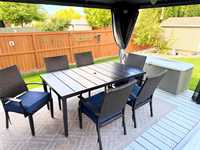
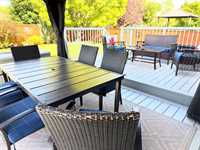
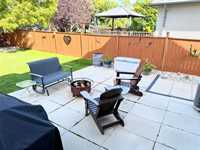
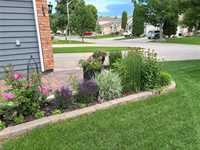
Huge price reduction. Act fast!! Pride of ownership!! Long time owners are selling this Gorgeous 4 Bedroom with 3 Bathrooms and Fully Finished Basement home situated on a Quiet street in Southdale! Beautifully updated & meticulously maintained, this stunning 2-stry home offers Comfort and Quality throughout. The main floor features a Large Foyer leading to a Bright Living Room/ Dining room with Newer Windows, Natural light, & High quality Laminate flooring. The Open concept Kitchen / Dining area boasts Oak Cabinets, High end Stainless Steel Appliances, Granite countertops, Backsplash, and Tile flooring, with Patio doors leading to the Huge Deck. A Sunken Family room with a Cozy Fireplace is Ideal for entertaining. Main floor Laundry and Guest Bathroom. An Elegant stairway leads to The upper level, offering 4 Large Bedrooms & 2 Modern Bathrooms. The Basement features a Spacious Rec room with Pot lights, Office room, and Fitness room / Den, that could be converted to another bedroom. Beautifully landscaped Front and Back Yard, a Gazebo, Large deck, and Patio with Fire pit area. Double Attached Garage, Wide driveway & more.. Many upgrades done in the last few years. Move-in Condition!!
| Level | Type | Dimensions |
|---|---|---|
| Main | Living Room | 14.60 ft x 12.00 ft |
| Dining Room | 12.45 ft x 10.30 ft | |
| Family Room | 16.55 ft x 13.40 ft | |
| Eat-In Kitchen | 19.00 ft x 15.00 ft | |
| Two Piece Bath | - | |
| Upper | Primary Bedroom | 14.70 ft x 13.60 ft |
| Three Piece Ensuite Bath | - | |
| Bedroom | 10.45 ft x 9.45 ft | |
| Bedroom | 12.30 ft x 11.20 ft | |
| Bedroom | 10.90 ft x 9.70 ft | |
| Four Piece Bath | - | |
| Basement | Recreation Room | 22.40 ft x 22.35 ft |
| Gym | 15.80 ft x 7.60 ft | |
| Office | 12.90 ft x 7.35 ft |