Dylan Sacramento
Dylan Sacramento Personal Real Estate Corporation
Office: (204) 306-1144 Mobile: (431) 777-0721dylan@wpghomes.ca
Chapter Real Estate
UNIT 2 & 3 - 20 St Mary Road, Winnipeg, MB, R2H 1P2



Office: (204) 306-1144 Mobile: (431) 777-0721dylan@wpghomes.ca
UNIT 2 & 3 - 20 St Mary Road, Winnipeg, MB, R2H 1P2
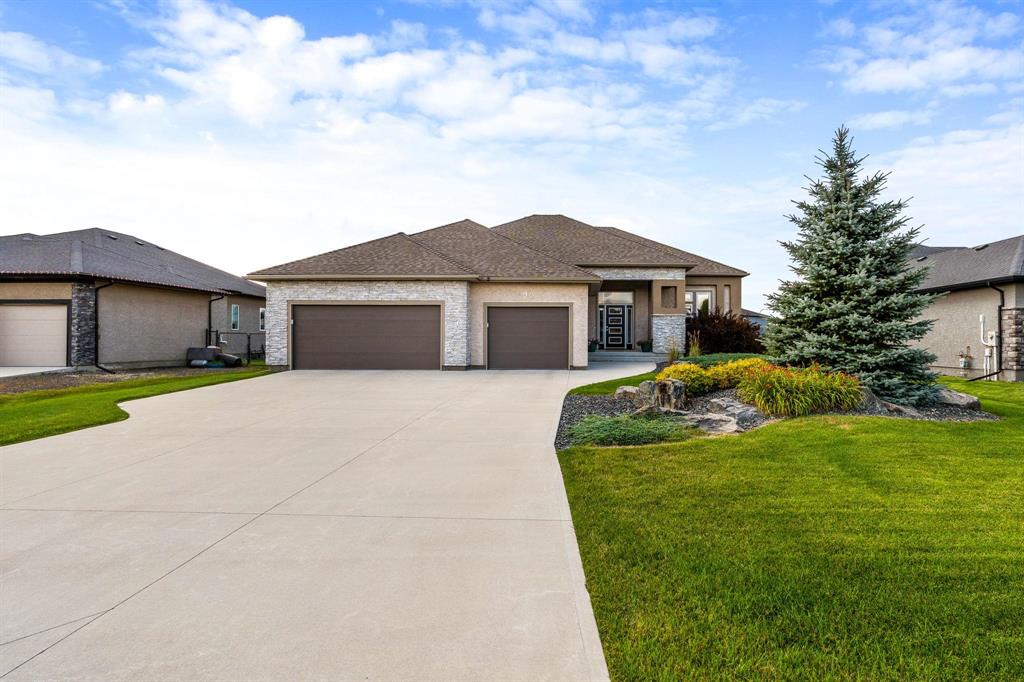
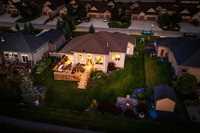
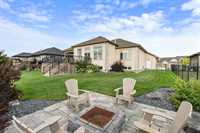
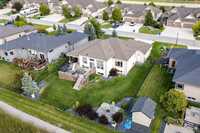
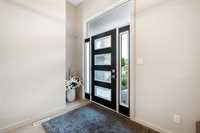
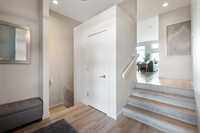
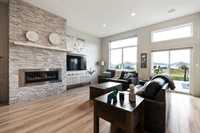
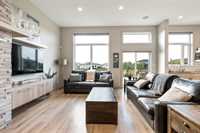
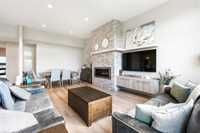
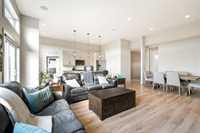
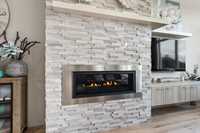
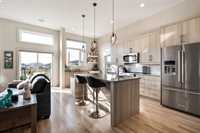
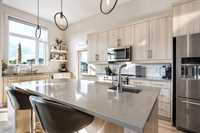
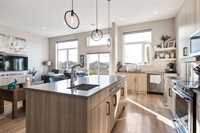
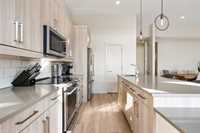
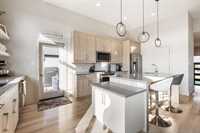
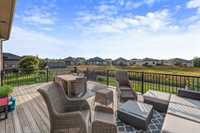
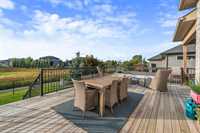
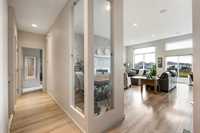
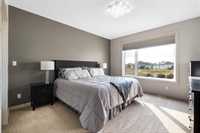
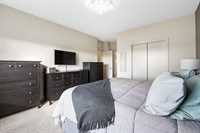
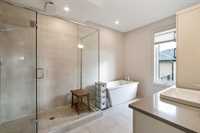
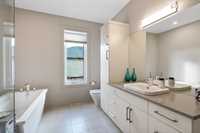
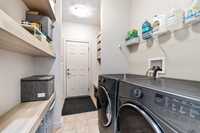
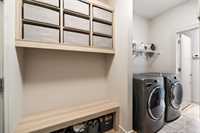
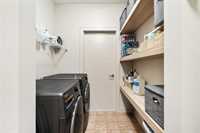
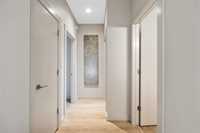
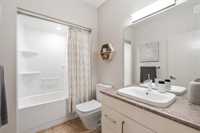
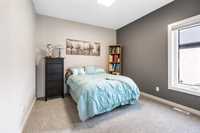
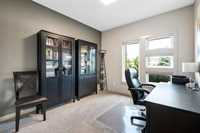
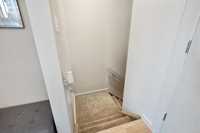
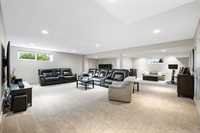
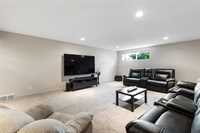
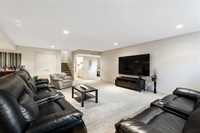
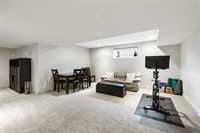
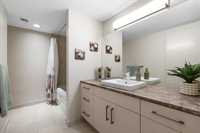
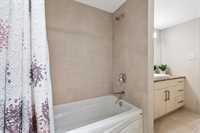
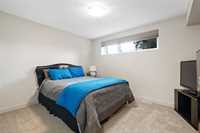
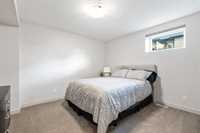
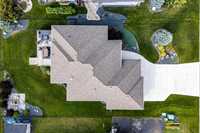
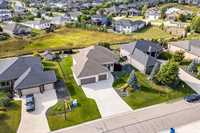
Offers Reviewed as Received. Welcome to 20 Casselman Crescent, a meticulously maintained 1,750 sq. ft. bungalow by renowned Winnipeg builder Gino’s Homes. Show-home quality is evident throughout, highlighted by rare 11’ ceilings in the bright, open-concept kitchen and living area, oversized windows and a stone-feature gas fireplace. The main floor offers three spacious bedrooms, including a primary suite with a walk-in closet and five-piece ensuite with soaker tub, plus a four-piece bath, laundry and a convenient mudroom. The fully finished lower level features structural wood floors, two additional large bedrooms, a generous rec room with gym space and ample storage. Outside, enjoy a covered porch, wraparound deck, beautifully landscaped yard, firepit area and in-ground sprinklers, all backing onto a walking path. Complete with a triple attached garage roughed in for a heater, comparatively low property taxes and a peaceful, family-friendly location just minutes from Winnipeg. Exceptional quality and value that would be difficult to recreate for under $1 million today. Book your viewing today!


| Level | Type | Dimensions |
|---|---|---|
| Main | Kitchen | 18.00 ft x 8.00 ft |
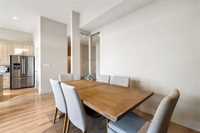
| Dining Room | 13.00 ft x 8.00 ft | |
| Living Room | 20.00 ft x 18.00 ft | |
| Foyer | 6.00 ft x 8.00 ft | |
| Primary Bedroom | 14.00 ft x 13.00 ft | |
| Walk-in Closet | - | |
| Bedroom | 10.10 ft x 10.00 ft | |
| Bedroom | 11.00 ft x 10.80 ft | |
| Five Piece Ensuite Bath | - | |
| Four Piece Bath | - | |
| Laundry Room | - | |
| Basement | Bedroom | 12.50 ft x 10.00 ft |
| Bedroom | 12.50 ft x 10.20 ft | |
| Recreation Room | 125.00 ft x 18.00 ft | |
| Recreation Room | 16.50 ft x 16.50 ft | |
| Four Piece Bath | - | |
| Utility Room | - |