


Property Search
17 Gypsum Dr, Winnipeg, R3X 1V8
MLS® Number 202622969
- $669,900
- 4
- 3

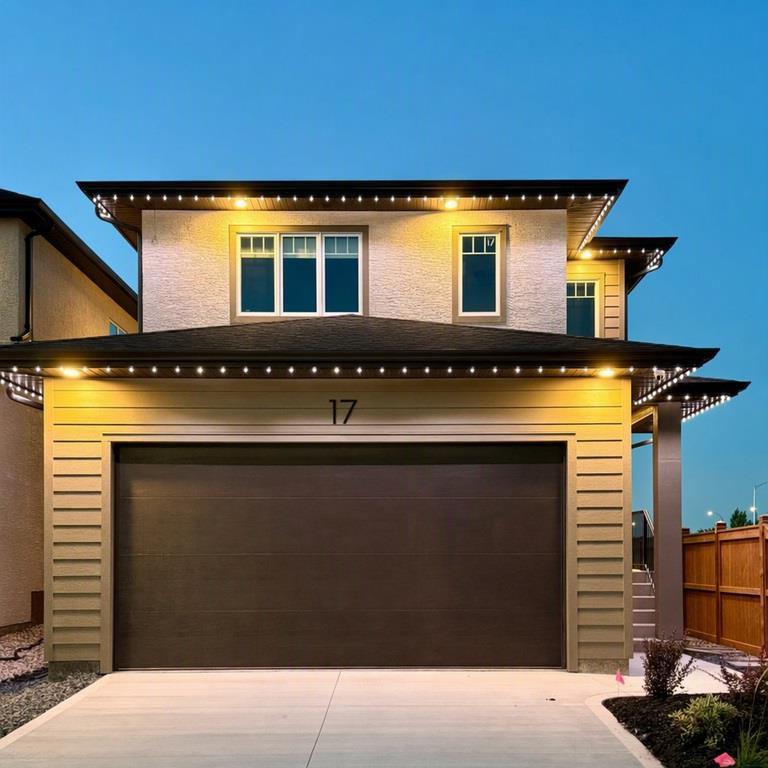
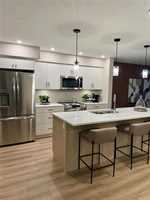
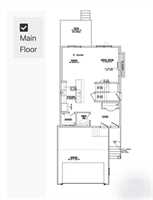
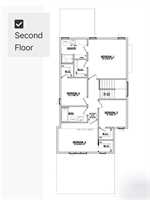
Welcome to The Easton- a beautifully designed 4-bedroom home, perfectly suited for modern family living- located in the family-friendly neighborhood of Sage Creek! Step inside to a bright, open-concept main floor where the living, dining, and kitchen areas flow seamlessly together. The well-appointed kitchen offers plenty of cabinetry, generous counter space, and a layout that makes everyday meals and entertaining effortless. With four comfortable bedrooms and private side door access, there is space for everyone. Outside, enjoy a fully landscaped yard perfect for relaxing, playing, or entertaining during warmer months. The neighborhood offers convenient access to parks, schools, shopping, recreation, and everyday amenities. Whether you're raising a family, working from home, or simply looking for more space, this home delivers the versatility today's buyers are looking for. Move-in ready and full of possibilities, this is an opportunity to enjoy comfortable living in a neighborhood where families can put down roots and create lasting memories!
- Basement Development Insulated, Unfinished
- Bathrooms 3
- Bathrooms (Full) 2
- Bathrooms (Partial) 1
- Bedrooms 4
- Building Type Two Storey
- Built In 2026
- Exterior Composite, Stucco
- Fireplace Insert
- Fireplace Fuel Electric
- Floor Space 1654 sqft
- Gross Taxes $1.00
- Neighbourhood Sage Creek
- Property Type Residential, Single Family Detached
- Rental Equipment None
- Tax Year 2026
- Parking Type
- Double Attached
- Site Influences
- Corner
- Landscape
- Landscaped deck
- Not Fenced
Rooms
| Level | Type | Dimensions |
|---|---|---|
| Main | Kitchen | 11.17 ft x 12.17 ft |
| Dining Room | 10.50 ft x 12.17 ft | |
| Great Room | 11.00 ft x 13.33 ft | |
| Two Piece Bath | - | |
| Upper | Primary Bedroom | 13.17 ft x 13.50 ft |
| Three Piece Ensuite Bath | - | |
| Bedroom | 8.92 ft x 9.50 ft | |
| Bedroom | 9.42 ft x 9.33 ft | |
| Bedroom | 13.67 ft x 10.00 ft | |
| Four Piece Bath | - |