


Property Search
511 - 71 Roslyn Rd, Winnipeg, R3L 0G2
MLS® Number 202622965
- $179,900
- 1
- 1
- Virtual Tour
- Additional Information
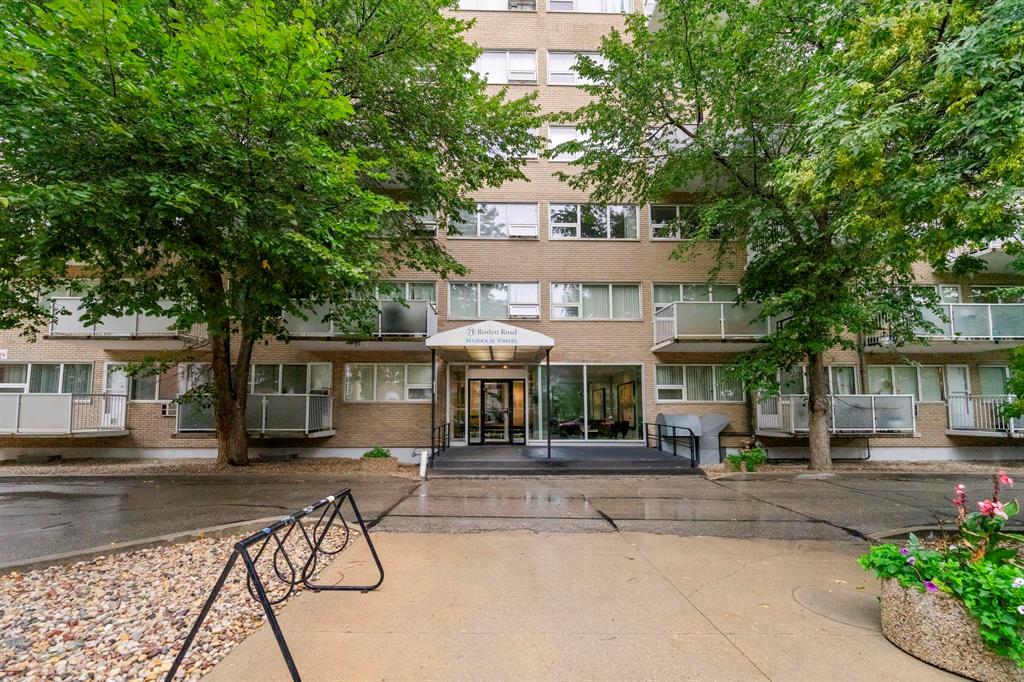
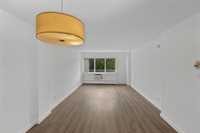
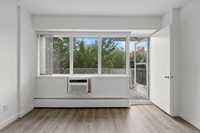
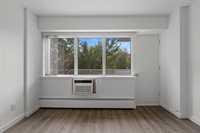
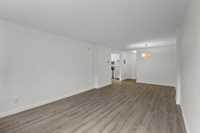
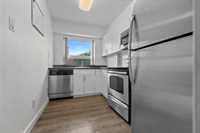
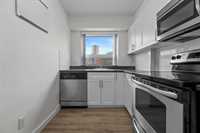
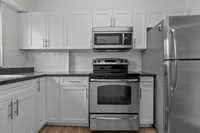
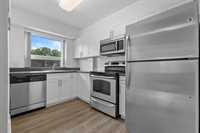
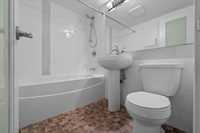
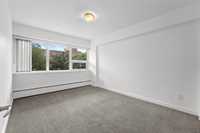
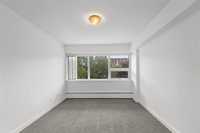
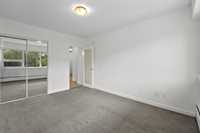
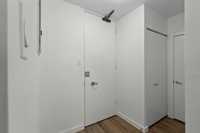
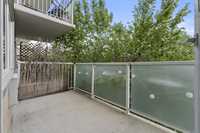
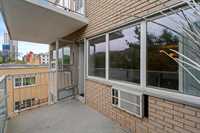
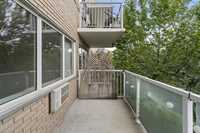
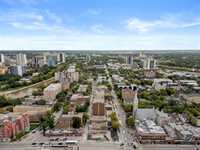
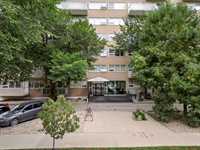
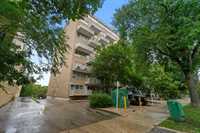
Welcome to this beautifully renovated corner unit on the 5th floor of Penthouse Towers, one of Osborne Village's most sought-after riverside addresses. Perched right at treetop height, the private balcony feels like a leafy perch above the neighbourhood. This corner unit has windows on two exposures: south and west, giving you sunlight all day long, with the tree canopy as your view. Fully renovated, this is a true turnkey home, ready for you to move in and enjoy. The unit comes with its own parking stall and a storage locker, plus building amenities like secure entry, elevator access, and on-site laundry. All just steps from the Assiniboine Riverwalk, Osborne Village's shops and restaurants, downtown, and The Forks.
A rare chance to own a fully updated, treetop corner suite in one of Winnipeg's favourite riverside communities. Book your showing today!

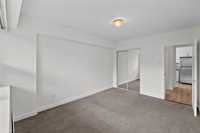


- Bathrooms 1
- Bathrooms (Full) 1
- Bedrooms 1
- Building Type Multi-level
- Built In 1969
- Condo Fee $402.00 Monthly
- Exterior Brick, Stucco
- Floor Space 659 sqft
- Gross Taxes $2,560.87
- Neighbourhood Osborne Village
- Property Type Condominium, Apartment
- Remodelled Bathroom, Flooring, Kitchen
- Rental Equipment None
- Tax Year 2026
- Total Parking Spaces 1
- Amenities
- Cable TV
- Elevator
- Accessibility Access
- Laundry Coin-Op
- Laundry shared
- Visitor Parking
- Professional Management
- Security Entry
- Condo Fee Includes
- Concierge
- Features
- Air conditioning wall unit
- Balcony - One
- Main floor full bathroom
- No Smoking Home
- Goods Included
- Window/Portable A/C Unit
- Blinds
- Dishwasher
- Refrigerator
- Microwave
- Stove
- Parking Type
- Plug-In
- Outdoor Stall
- Site Influences
- Paved Street
- Playground Nearby
- Shopping Nearby
- Public Transportation
- View
Rooms
| Level | Type | Dimensions |
|---|---|---|
| Main | Kitchen | 6.92 ft x 10.83 ft |
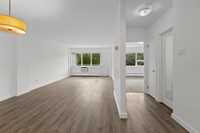
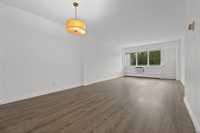
| Living Room | 13.83 ft x 12.00 ft | |
| Dining Room | 8.33 ft x 7.25 ft | |
| Bedroom | 10.25 ft x 13.25 ft | |
| Four Piece Bath | - |