


Property Search
191 Dalhousie Dr, Winnipeg, R3T 2Y9
MLS® Number 202622962
- $359,000
- 3
- 2
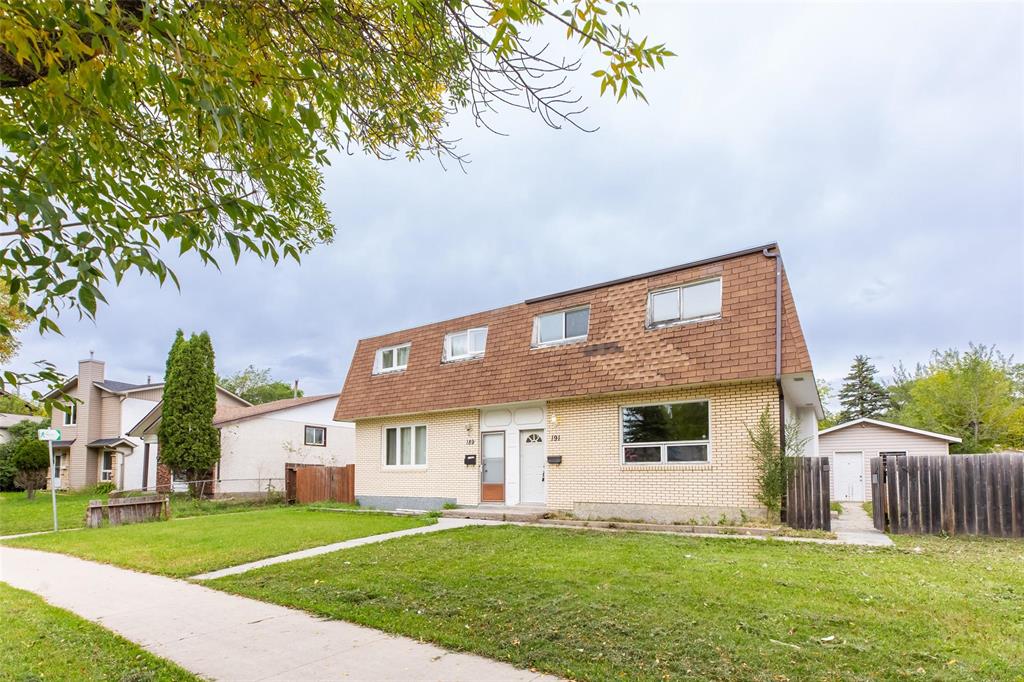
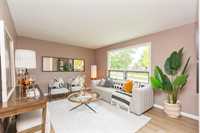
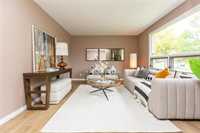
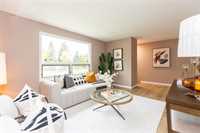
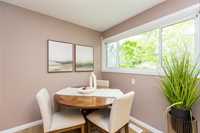
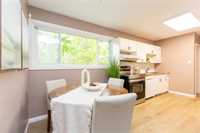
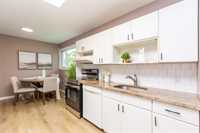
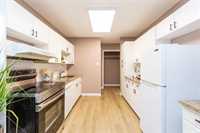
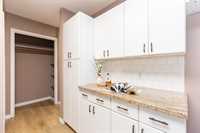
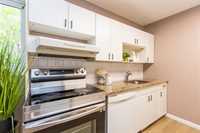
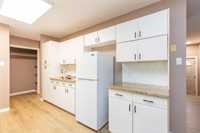
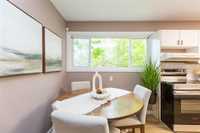
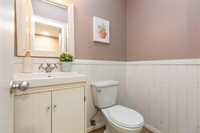
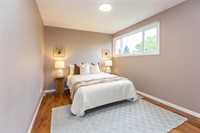
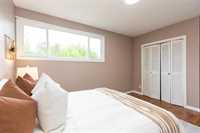
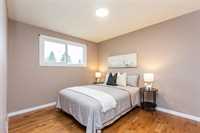
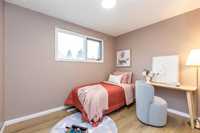
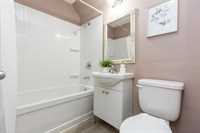
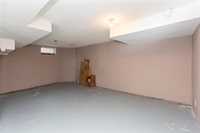
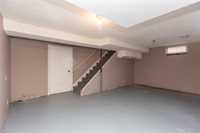
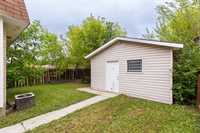
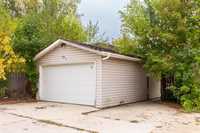
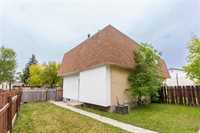
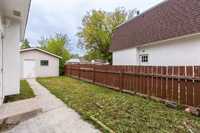
Open House Sunday Oct 4th 2-4PM. Offers anytime. Fort Richmond prime location. 3 bedrooms 1.5 full bathrooms two storage side by side looks! Bright Living room with large windows and 6 pot lights, Luxury vinyl floor through out the main level. Living room offers large windows. Upgraded Eat- in white Kitchen with lots of cabinet, back splash, Granite counter top. Main floor 2pc bathroom. Second level offers 3 good sized bedrooms. 4Pc full upgraded bathroom offers soaker tub, beautiful floor, lighting and so much more. Updated lighting through out the home. Basement offers Huge recreation room area and utility/ storage room. New flooring, New painting in 2026. New Flat roofing in 2021. Oversized single garage, and additional parking space and garden area. Bus stop in front of the door! Walking distance to all levels of school, U of M, Public transportation, shopping and so much more!
- Basement Development Partially Finished
- Bathrooms 2
- Bathrooms (Full) 1
- Bathrooms (Partial) 1
- Bedrooms 3
- Building Type Two Storey
- Built In 1968
- Depth 100.00 ft
- Exterior Stone, Stucco
- Floor Space 1155 sqft
- Frontage 32.00 ft
- Gross Taxes $3,666.88
- Neighbourhood Fort Richmond
- Property Type Residential, Single Family Attached
- Remodelled Flooring, Kitchen, Roof Coverings
- Rental Equipment None
- Tax Year 2026
- Total Parking Spaces 2
- Features
- Air Conditioning-Central
- Flat Roof
- Goods Included
- Dryer
- Dishwasher
- Refrigerator
- Garage door opener
- Garage door opener remote(s)
- Storage Shed
- Washer
- Parking Type
- Single Detached
- Site Influences
- Fenced
- Landscape
- Paved Street
- Playground Nearby
- Shopping Nearby
- Public Transportation
Rooms
| Level | Type | Dimensions |
|---|---|---|
| Main | Living Room | 17.00 ft x 17.80 ft |
| Eat-In Kitchen | 14.00 ft x 13.80 ft | |
| Two Piece Bath | - | |
| Upper | Primary Bedroom | 15.00 ft x 10.10 ft |
| Bedroom | 16.00 ft x 10.00 ft | |
| Bedroom | 10.00 ft x 9.00 ft | |
| Four Piece Bath | - | |
| Lower | Recreation Room | 12.00 ft x 20.00 ft |
| Utility Room | - |