


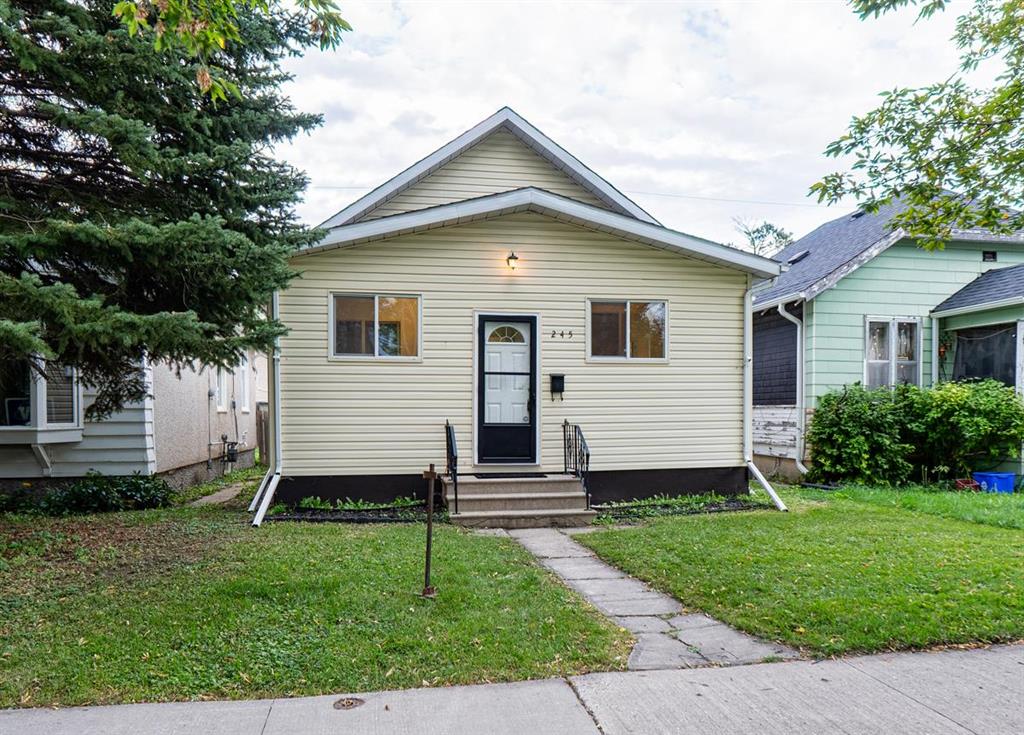
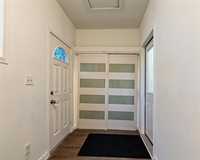
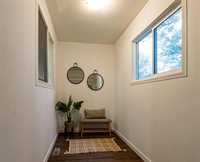
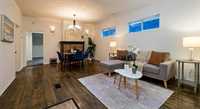
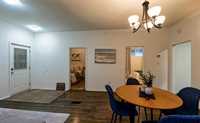
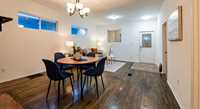
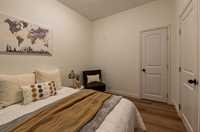
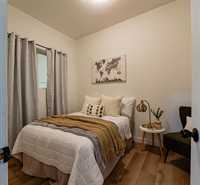
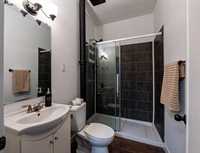
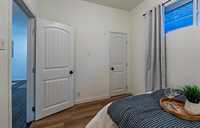
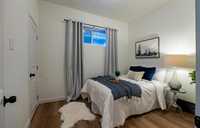
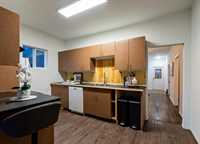
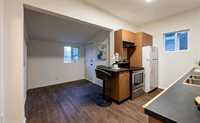
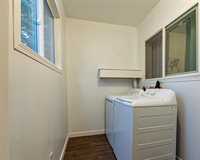
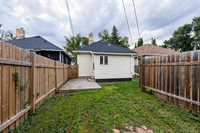
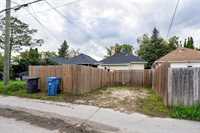
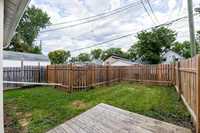
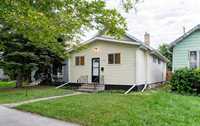
Looking for an affordable home in St. James? This cute and affordable home is worth the look! The front porch gives you a warm welcome and now includes a main floor laundry room with a washer and dryer, making everyday living even more convenient. Inside, you’ll find beautiful high ceilings, lots of natural light and a spacious living room with a fireplace. The home features 2 bedrooms, 1 bathroom with a walk-in shower and an eat-in kitchen. Vinyl & hardwood flooring runs throughout the home, giving it a clean and easy-to-maintain feel. The partial basement offers plenty of room for storage, while the fenced backyard has a low deck and a large parking spot. There have been several updates over the years including shingles, vinyl siding, aluminum soffit/fascia/eavestroughs, windows, high-efficiency furnace, hot water tank, bathroom and flooring. Come check it out! You might just fall in love! Call your agent today to book your showing.
- Basement Development Unfinished
- Bathrooms 1
- Bathrooms (Full) 1
- Bedrooms 2
- Building Type Bi-Level
- Built In 1912
- Exterior Vinyl
- Fireplace Stone
- Fireplace Fuel See remarks, Wood
- Floor Space 975 sqft
- Frontage 30.00 ft
- Gross Taxes $2,670.55
- Neighbourhood St James
- Property Type Residential, Single Family Detached
- Rental Equipment None
- Tax Year 26
- Features
- Hood Fan
- Laundry - Main Floor
- Main floor full bathroom
- Porch
- Smoke Detectors
- Goods Included
- Dryer
- Dishwasher
- Refrigerator
- Stove
- Window Coverings
- Washer
- Parking Type
- No Garage
- Parking Pad
- Site Influences
- Fenced
- Back Lane
- Playground Nearby
- Public Transportation
Rooms
| Level | Type | Dimensions |
|---|---|---|
| Main | Living/Dining room | 20.67 ft x 14.17 ft |
| Primary Bedroom | 10.25 ft x 8.33 ft | |
| Bedroom | 10.33 ft x 8.33 ft | |
| Dining Room | 8.42 ft x 7.58 ft | |
| Eat-In Kitchen | 14.17 ft x 7.92 ft | |
| Three Piece Bath | 8.33 ft x 4.83 ft | |
| Porch | 13.58 ft x 5.58 ft | |
| Laundry Room | 6.92 ft x 5.58 ft |