


Property Search
53 Harvest Cr, Lorette, R5K 0T3
MLS® Number 202622952
- $564,900
- 3
- 2
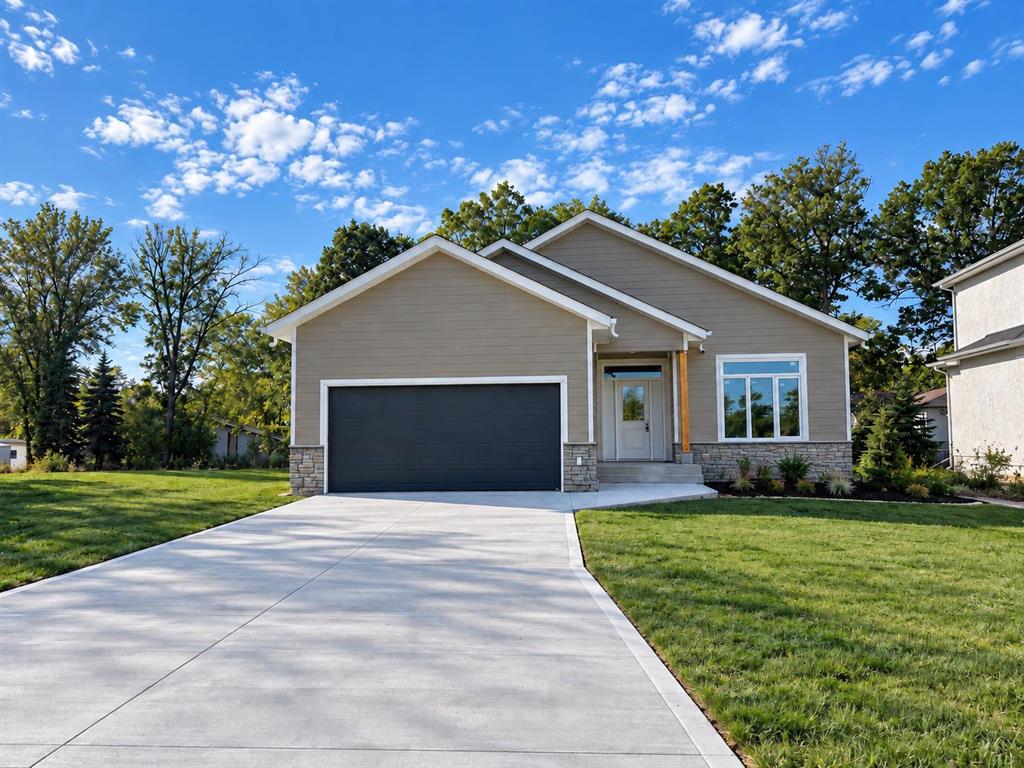
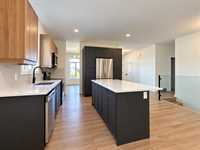
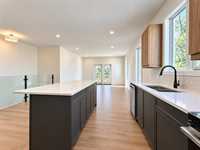
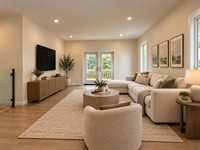
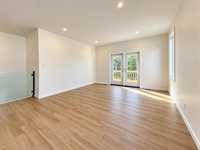
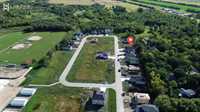
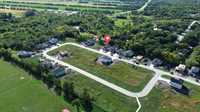
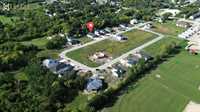
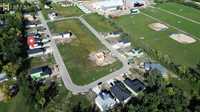
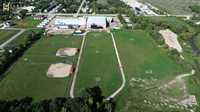
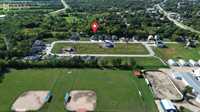
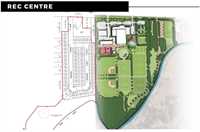
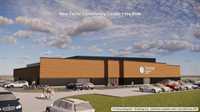
Brand new construction ready for possession right away! This gorgeous Sarens Signature Homes bungalow located in Lorette's most desirable & newest development features 1,492 sqft, 3 bedrooms, 2 bathrooms, double attached garage, open concept floor plan, and is loaded with luxury finishes inside & out. Quartz countertops & custom cabinetry, LVP flooring, triple pane windows, 9ft main floor ceilings, piled concrete foundation, concrete driveway, custom tiled showers, H/E gas furnace, air conditioning, engineered floor joists, tiled back splash, new appliances, and so much more. Experience the difference that Sarens Signature Homes offers compared to other builders. Very rare opportunity to buy a brand new home without having to wait for it to be built! The location of this development is one of a kind: walking distance to all levels of schools, located next to the Community Centre offering sports fields, a brand new hockey complex currently being built, splash pad, skate park, dog park, and over 9 acres of lush trails, forest, and green space, all just steps from your front door. Possession can be immediate. Price includes GST + new home warranty. This home won't last long, call today for more details!
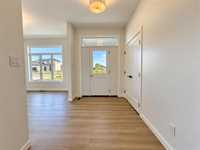
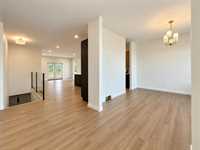
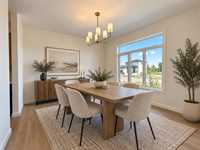
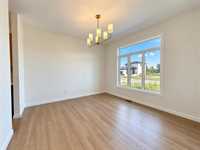
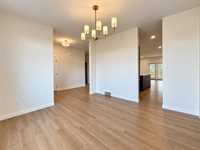
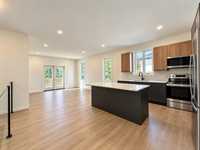
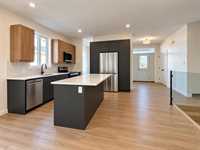
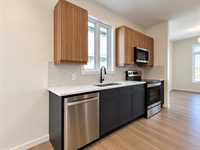
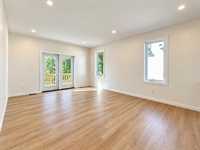
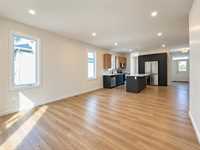
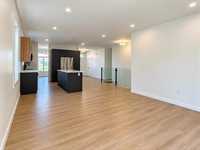
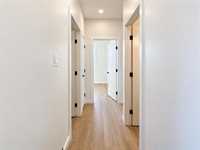
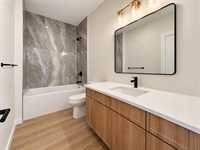
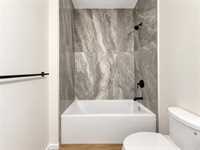
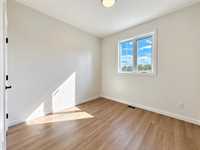
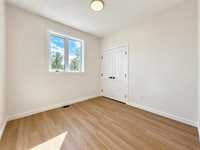
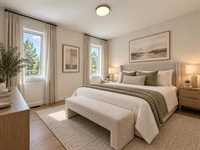
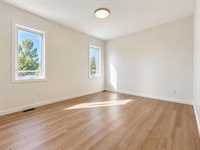
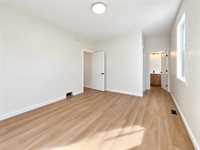
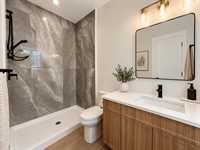
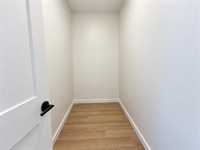
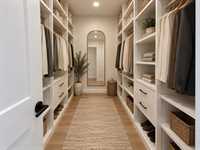
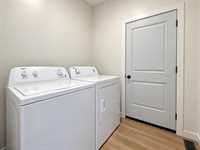
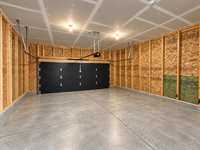
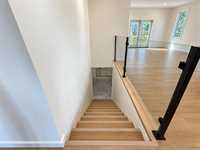
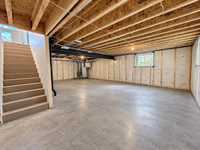
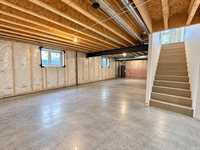
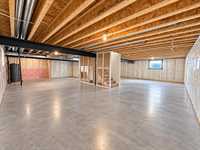
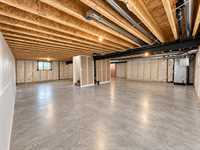
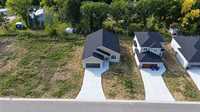
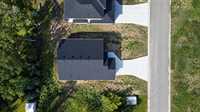
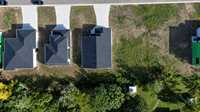



- Basement Development Insulated
- Bathrooms 2
- Bathrooms (Full) 2
- Bedrooms 3
- Building Type Bungalow
- Built In 2026
- Depth 100.00 ft
- Exterior Composite, Stucco
- Floor Space 1492 sqft
- Frontage 55.00 ft
- Neighbourhood R05
- Property Type Residential, Single Family Detached
- Rental Equipment None
- Tax Year 2026
- Features
- Air Conditioning-Central
- Exterior walls, 2x6"
- High-Efficiency Furnace
- Heat recovery ventilator
- Laundry - Main Floor
- Main floor full bathroom
- Microwave built in
- No Pet Home
- No Smoking Home
- Smoke Detectors
- Sump Pump
- Goods Included
- Dryer
- Dishwasher
- Refrigerator
- Garage door opener
- Garage door opener remote(s)
- Microwave
- Stove
- Washer
- Parking Type
- Double Attached
- Front Drive Access
- Garage door opener
- Site Influences
- Golf Nearby
- No Back Lane
- Park/reserve
- Paved Street
- Playground Nearby
- Private Yard
- Shopping Nearby
- Treed Lot
Rooms
| Level | Type | Dimensions |
|---|---|---|
| Main | Four Piece Bath | 9.67 ft x 5.08 ft |
| Three Piece Ensuite Bath | 9.67 ft x 5.08 ft | |
| Primary Bedroom | 13.83 ft x 12.67 ft | |
| Bedroom | 10.00 ft x 10.00 ft | |
| Bedroom | 10.00 ft x 10.00 ft | |
| Dining Room | 12.00 ft x 12.00 ft | |
| Living Room | 17.00 ft x 14.00 ft | |
| Kitchen | 11.50 ft x 15.80 ft | |
| Mudroom | 5.00 ft x 6.42 ft | |
| Walk-in Closet | 8.17 ft x 4.58 ft |