


Property Search
12 Jerry Klein Dr, Winnipeg, R3W 0R9
MLS® Number 202622949
- $864,900
- 4
- 3
- Additional Information
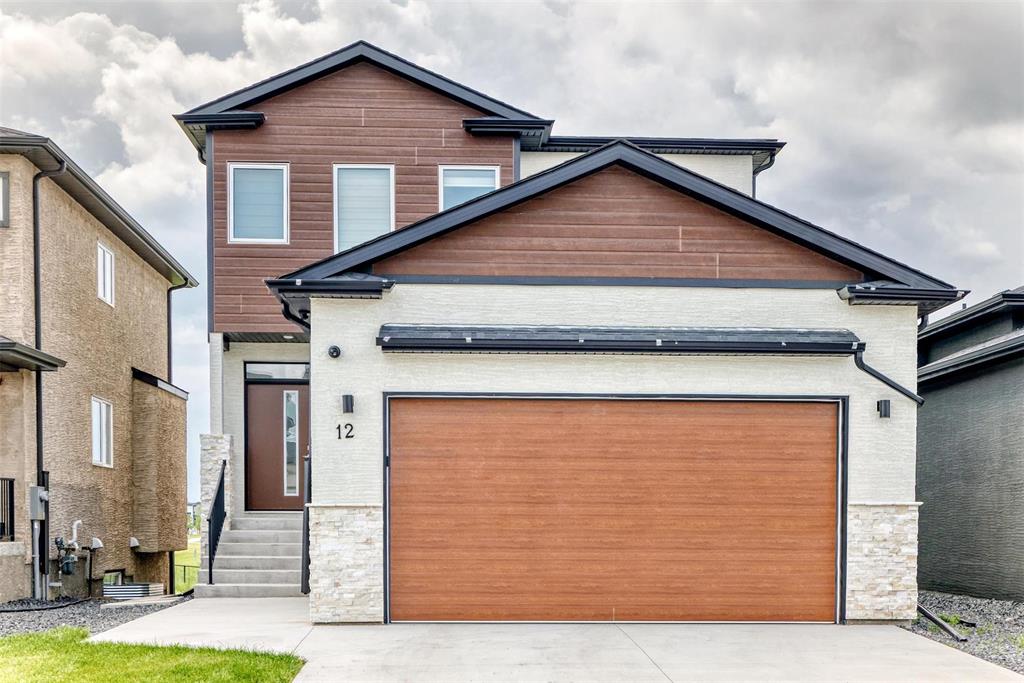
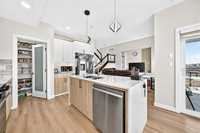
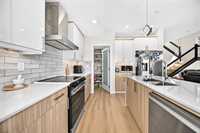
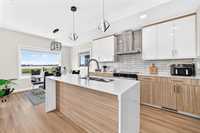
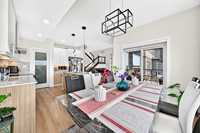
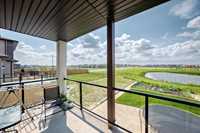
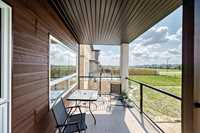
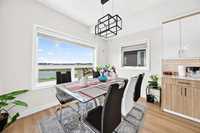
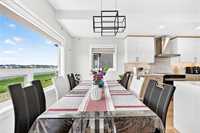
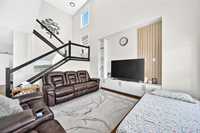
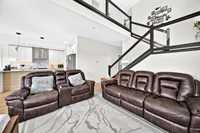
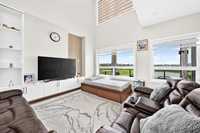
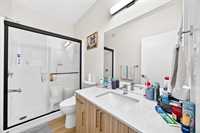
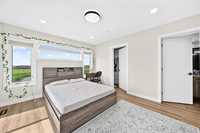
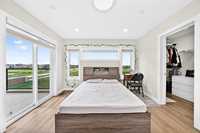
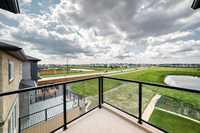
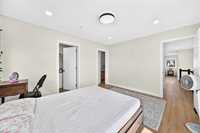
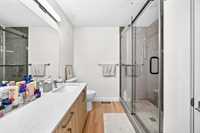
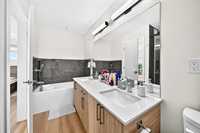
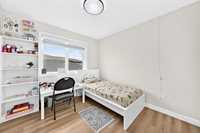
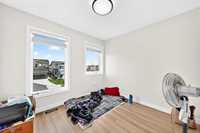
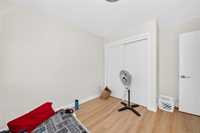
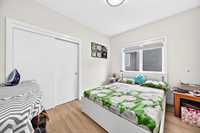
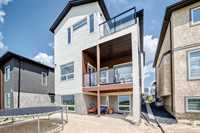
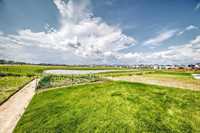
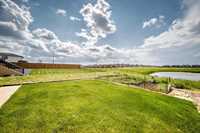
SS Now. Offer as received. Need 2 hrs. notice for showing. All measurements (+/-) jogs. Property Tax not yet assessed. Welcome to 12 Jerry Klein Dr. This 2 story home full of upgrade with lookout basement has 1882 Sqfeet of living space with side entrance to the basement, front driveaway. Main floor consist of Open concept Living room, kitchen and dining room. Bedroom and full bath on the main level and door to the deck. 2nd floor has Primary bedroom with 6 pc ensuite bath and walk in closet, 2 more bedroom and a loft. and another full 4pc bath. Door from Primary bedroom to Balcony for the lake view. Full lookout basement with the side entrance and rough in for future bath and bar. Big windows and Plenty of space for bedroom and storage. $60k upgrades include Quartz Counter top, Glass Railing, Vinyl Plank flooring, Side entrance to basement, 9 feet ceiling on Main floor, Pot lights, updated ensuite bath, main floor bath, all high end appliances, Air conditioner. fully landscaped with dbl attached garage. Close to school, park, shopping and all amenities. all appliances will stay.
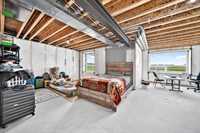
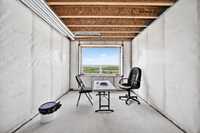
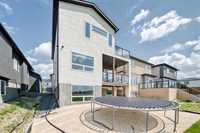
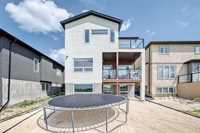
- Basement Development Insulated
- Bathrooms 3
- Bathrooms (Full) 3
- Bedrooms 4
- Building Type Two Storey
- Built In 2025
- Depth 185.00 ft
- Exterior Stone, Stucco, Wood Siding
- Floor Space 1882 sqft
- Frontage 36.00 ft
- Gross Taxes $2,091.03
- Neighbourhood Devonshire Park
- Property Type Residential, Single Family Detached
- Remodelled Other remarks
- Rental Equipment None
- Tax Year 2025
- Features
- Air Conditioning-Central
- Balcony - One
- Engineered Floor Joist
- Exterior walls, 2x6"
- High-Efficiency Furnace
- Heat recovery ventilator
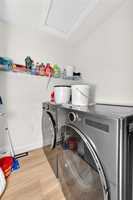
- Laundry - Second Floor
- Main floor full bathroom
- No Pet Home
- No Smoking Home
- Sump Pump
- Goods Included
- Blinds
- Dryer
- Dishwasher
- Refrigerator
- Garage door opener
- Garage door opener remote(s)
- Stove
- Washer
- Parking Type
- Double Attached
- Site Influences
- Lakefront
- Lake View
- Landscape
- No Back Lane
- Park/reserve
- Playground Nearby
- Shopping Nearby
- Public Transportation
Rooms
| Level | Type | Dimensions |
|---|---|---|
| Main | Living Room | 14.50 ft x 13.75 ft |
| Kitchen | 8.67 ft x 11.58 ft | |
| Dining Room | 8.58 ft x 11.58 ft | |
| Bedroom | 9.50 ft x 11.58 ft | |
| Four Piece Bath | - | |
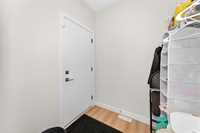
| Mudroom | 5.50 ft x 7.75 ft | |
| Upper | Primary Bedroom | 11.58 ft x 13.50 ft |
| Bedroom | 9.92 ft x 9.75 ft | |
| Bedroom | 9.50 ft x 10.00 ft | |
| Loft | 12.00 ft x 10.42 ft | |
| Laundry Room | 5.92 ft x 5.17 ft | |
| Six Piece Ensuite Bath | 5.17 ft x 11.67 ft | |
| Walk-in Closet | 5.17 ft x 7.50 ft | |
| Four Piece Bath | - |