


Property Search
48 East Rd, Portage La Prairie Rm, R1N 3T5
MLS® Number 202622938
- $619,900
- 3
- 3
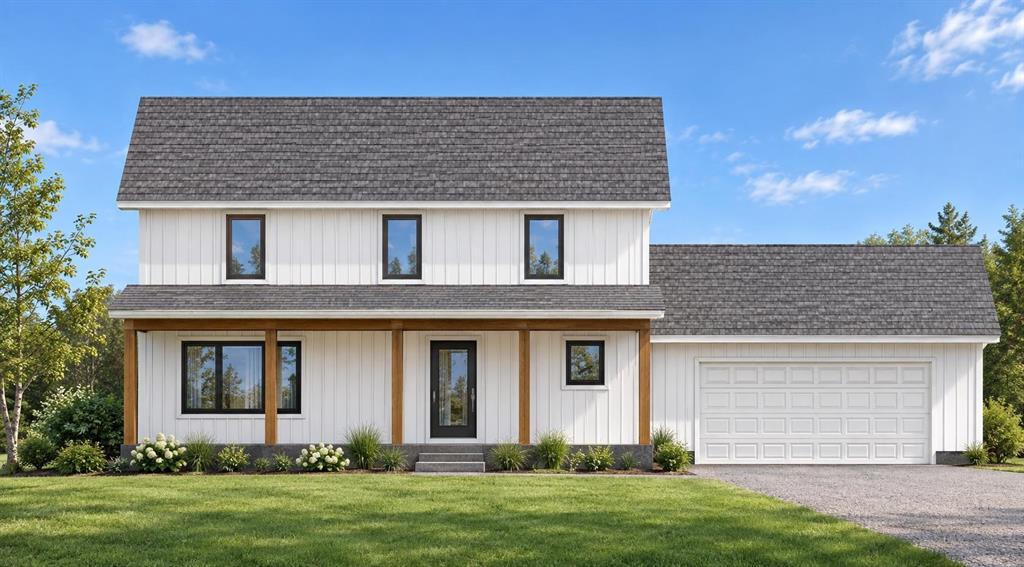
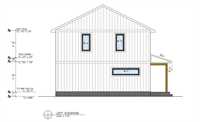
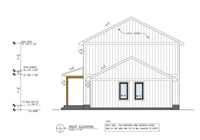
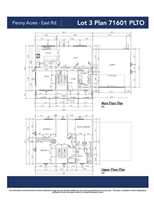
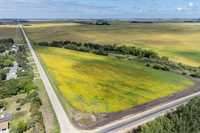
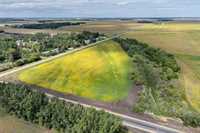
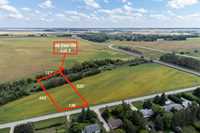
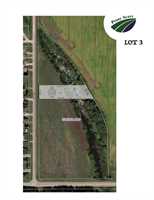
Now under construction! Country living hasn’t looked so good especially when you can have your input on the finishing touches. This charming 2 story farmhouse style home with full front porch and timber accents will be an eye catcher. The interior main floor plan features an open concept great room with huge island, large windows and access to the expansive rear yard. The main level also features a spacious drop zone off the double attached garage with a laundry area and a two pc bath. The Primary bedroom is upstairs and offers a walk in closet and a large ensuite with double sinks and walk in shower. Two additional spacious bedrooms, a loft/ flex space and a large main bath complete the upper floor. All this sits on 1.51 acres, 136’ frontage with big fantastic yard for all your activities. Property dimensions are approximately (E) 136 feet, (S) 522 feet, (W) 157 feet and (N) 443 feet. Fully serviced acreage site on paved road with water, sewer and gas. Realtor has interest in property. Price reflects included GST, Land and New Home Warranty. Contact for more information on GST Rebates including the full 5% GST Rebate for First Time Buyers!
- Basement Development Insulated
- Bathrooms 3
- Bathrooms (Full) 2
- Bathrooms (Partial) 1
- Bedrooms 3
- Building Type Two Storey
- Built In 2026
- Exterior Vinyl
- Floor Space 2076 sqft
- Frontage 136.00 ft
- Gross Taxes $630.66
- Land Size 1.51 acres
- Neighbourhood R38
- Property Type Residential, Single Family Detached
- Rental Equipment None
- Tax Year 2026
- Features
- Central Exhaust
- Engineered Floor Joist
- Exterior walls, 2x6"
- Laundry - Main Floor
- Porch
- Smoke Detectors
- Sump Pump
- Parking Type
- Double Attached
- Site Influences
- Country Residence
- Private Setting
- Ravine View
- Treed Lot
Rooms
| Level | Type | Dimensions |
|---|---|---|
| Main | Living Room | 20.17 ft x 14.42 ft |
| Dining Room | 13.08 ft x 13.58 ft | |
| Kitchen | 16.25 ft x 14.42 ft | |
| Utility Room | 11.08 ft x 13.58 ft | |
| Two Piece Bath | 9.08 ft x 3.00 ft | |
| Upper | Primary Bedroom | 15.50 ft x 14.58 ft |
| Bedroom | 11.33 ft x 11.33 ft | |
| Bedroom | 11.33 ft x 13.33 ft | |
| Four Piece Ensuite Bath | 10.33 ft x 12.83 ft | |
| Four Piece Bath | 5.25 ft x 12.83 ft | |
| Loft | 6.25 ft x 9.25 ft |