


Property Search
430 Pritchard Ave, Winnipeg, R2W 2J7
MLS® Number 202622909
- $479,900
- 7
- 2
- Additional Information
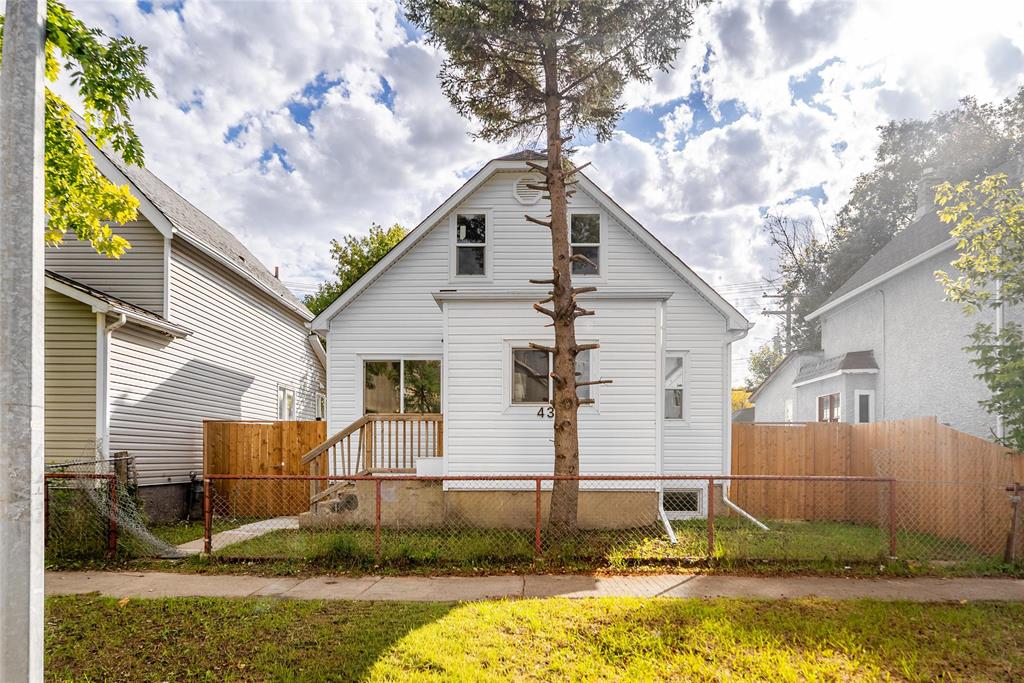
Showings start Monday, September 14. Offers as received.
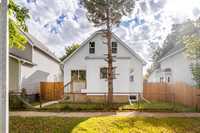
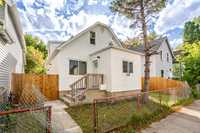
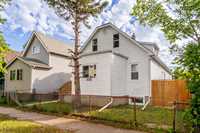
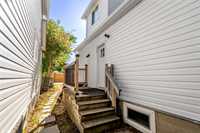
Welcome to this recently renovated duplex offering excellent flexibility for investors, owner-occupiers, or multi-generational living. The property features two separate units with a total of 7 bedrooms and 2 bathrooms. Unit A offers 3 bedrooms, 1 bathroom, while Unit B features 4 bedrooms, 1 bathroom, basement. Numerous upgrades have been completed, including newer windows, roof, flooring, hot water tanks, and a 200-amp electrical panel. The fully fenced yard provides ample parking and private outdoor space. With generous bedroom counts, separate living spaces, and several major updates already completed, this property offers a great opportunity for those seeking a versatile income property or live in one and rent the other unit. Call to book a showing today!
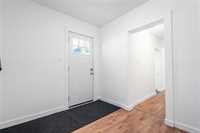
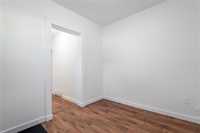
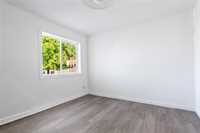
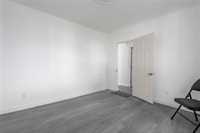
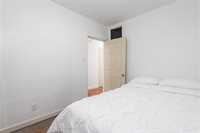
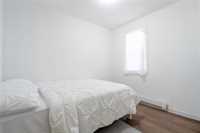
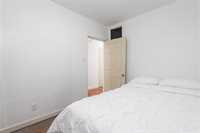
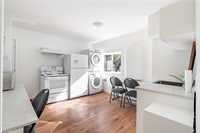
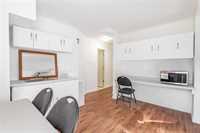
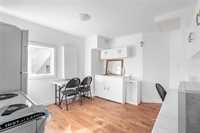
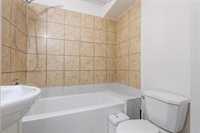
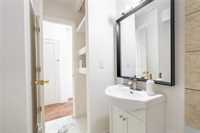
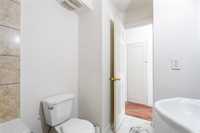
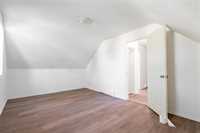
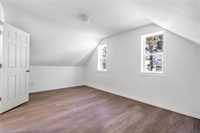
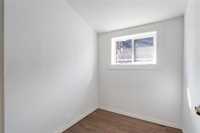
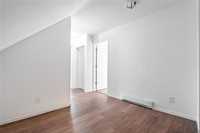
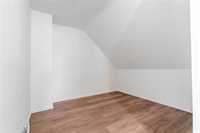
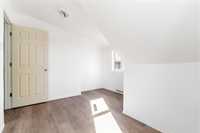
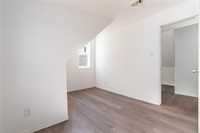
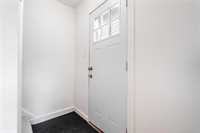
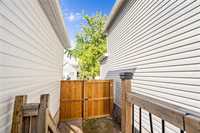
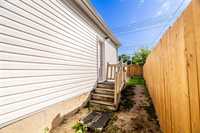
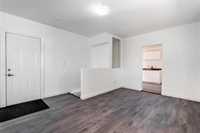
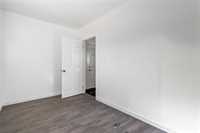
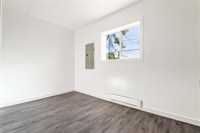
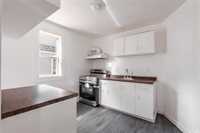
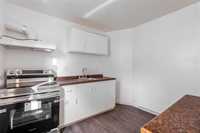
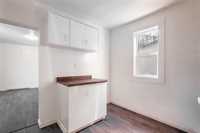
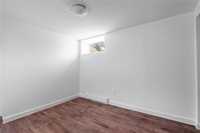
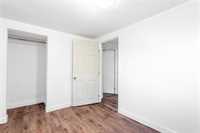
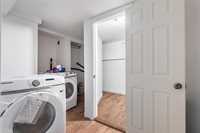
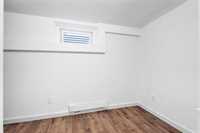
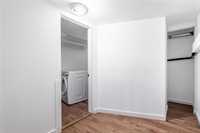
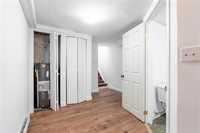
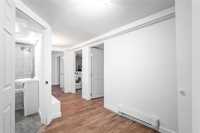
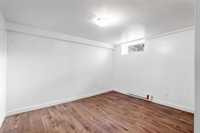
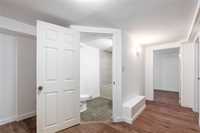
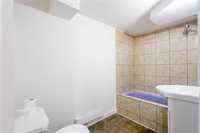
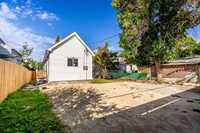
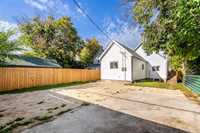
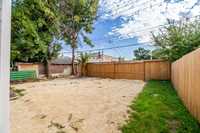
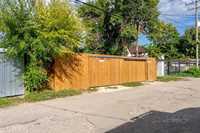
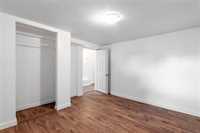
- Basement Development Fully Finished
- Bathrooms 2
- Bathrooms (Full) 2
- Bedrooms 7
- Building Type One and a Half
- Built In 1942
- Exterior Vinyl
- Floor Space 1475 sqft
- Gross Taxes $2,938.37
- Neighbourhood North End
- Property Type Residential, Duplex
- Remodelled Basement, Bathroom, Flooring, Insulation, Kitchen, Windows
- Rental Equipment None
- Tax Year 2026
- Features
- Main floor full bathroom
- Goods Included
- Dryers - Two
- Refrigerator
- Fridges - Two
- Stoves - Two
- Washers - Two
- Parking Type
- Rear Drive Access
- Site Influences
- Fenced
- Back Lane
- Shopping Nearby
- Public Transportation
Rooms
| Level | Type | Dimensions |
|---|---|---|
| Main | Living Room | 11.67 ft x 10.60 ft |
| Bedroom | 8.00 ft x 9.60 ft | |
| Eat-In Kitchen | 13.00 ft x 11.80 ft | |
| Four Piece Bath | - | |
| Living Room | 13.00 ft x 15.00 ft | |
| Primary Bedroom | 13.00 ft x 7.30 ft | |
| Eat-In Kitchen | 9.50 ft x 9.40 ft | |
| Upper | Primary Bedroom | 10.50 ft x 16.80 ft |
| Bedroom | 10.20 ft x 11.80 ft | |
| Den | 10.00 ft x 9.00 ft | |
| Other | 5.30 ft x 5.90 ft | |
| Basement | Bedroom | 11.00 ft x 10.40 ft |
| Bedroom | 8.80 ft x 6.00 ft | |
| Bedroom | 7.40 ft x 10.00 ft | |
| Four Piece Bath | - |