
Century 21 Bachman & Associates
360 McMillan Avenue, Winnipeg, MB, R3L 0N2



360 McMillan Avenue, Winnipeg, MB, R3L 0N2
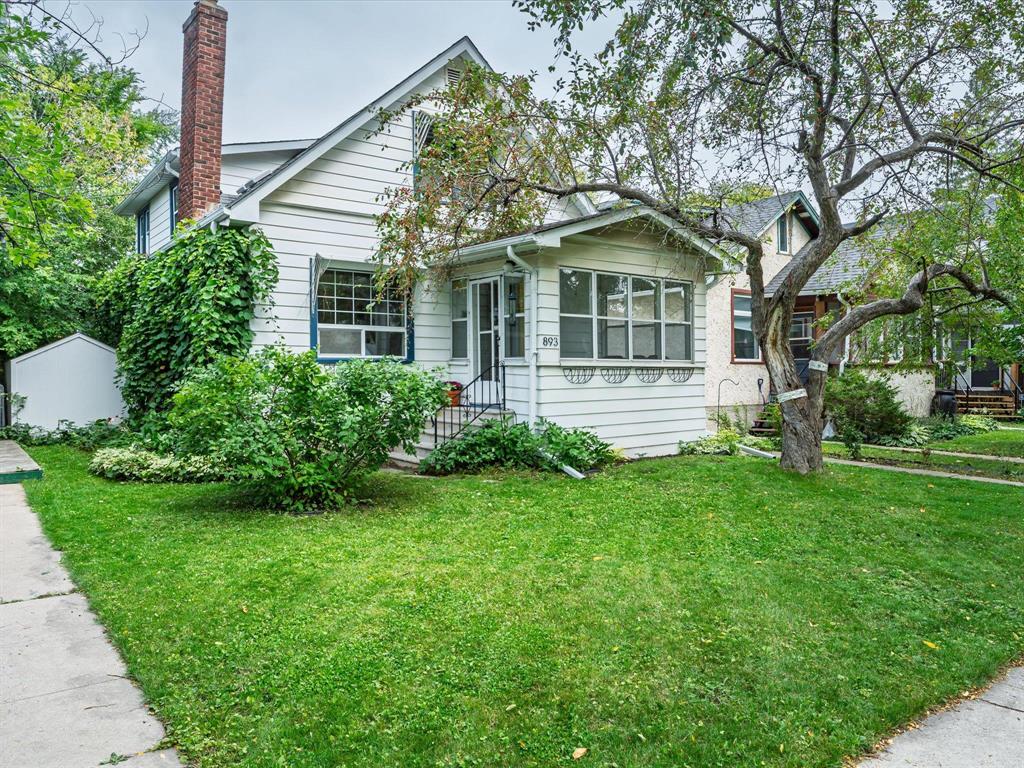
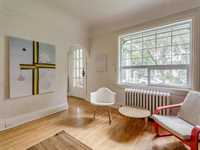
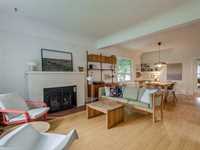
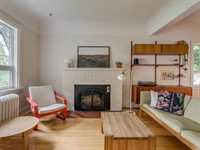
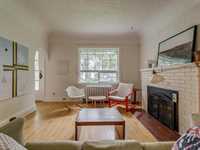
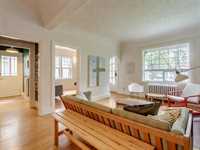
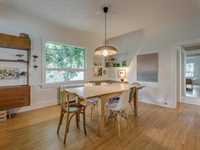
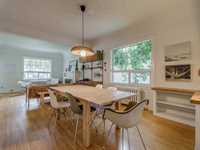
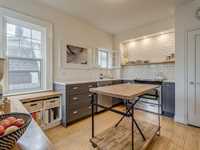
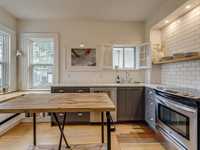
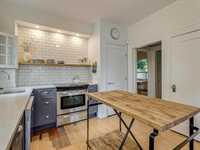
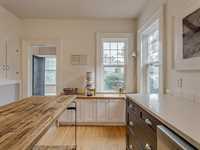
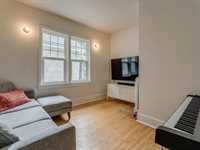
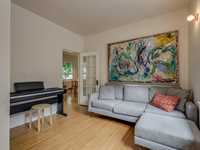
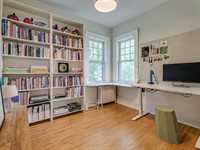
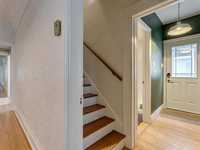
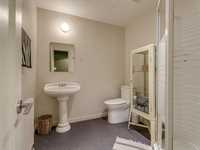
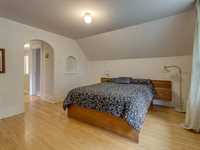
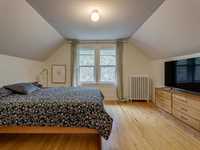
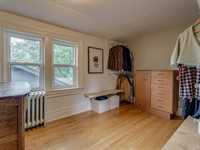
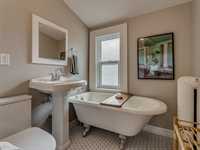
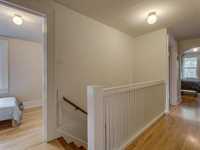
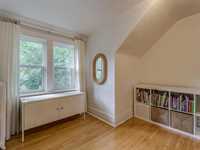
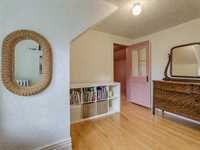
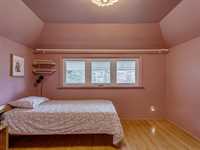
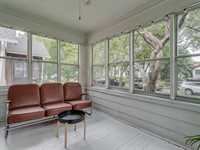
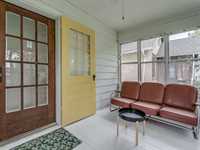
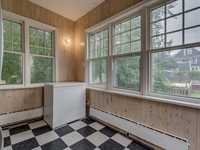
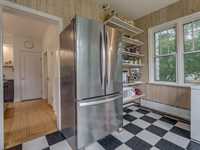
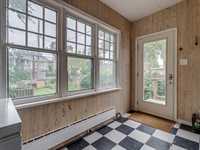
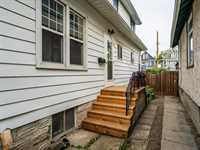
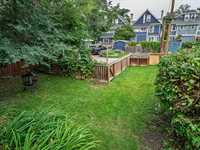
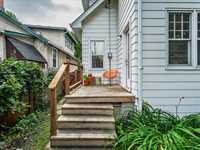
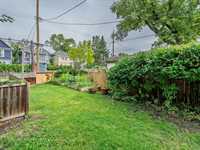
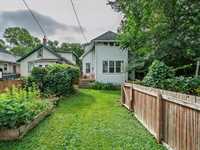
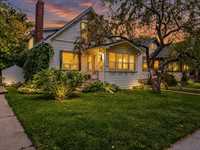
SS Sept 14. Offers reviewed Sept 22. Welcome to one of the most charming blocks of Warsaw Avenue, tucked into the heart of Crescentwood. Full of character & natural light, this inviting 1.5 storey home offers a warm and comfortable space in one of Winnipeg’s most loved neighbourhoods, with cafes, restaurants, parks, & schools all just steps away. The main floor features a spacious living and dining area with original maple floors, large south-facing window & gas fireplace that creates a cozy gathering space for everyday living or entertaining. The bright, updated kitchen features a tiled backsplash & SS appliances, while two main-floor dens offer versatile space for a home office, playroom or extra bedroom with a full bath around the corner. Upstairs, you’ll find three comfortable bedrooms, and bathroom with clawfoot soaker tub. Outside, the welcoming front porch is the perfect spot to enjoy your morning coffee, with fully fenced yard, garden boxes and parking for two. Updates include many newer windows, kitchen and bathroom improvements + more. A stunning home in a fantastic location, offering the space, character and neighbourhood lifestyle that make a house feel like home. All measurements +/- jogs
| Level | Type | Dimensions |
|---|---|---|
| Main | Living/Dining room | 26.42 ft x 12.17 ft |
| Kitchen | 12.85 ft x 10.33 ft | |
| Three Piece Bath | 7.33 ft x 7.00 ft | |
| Family Room | 10.33 ft x 8.58 ft | |
| Bedroom | 9.75 ft x 8.83 ft | |
| Mudroom | 11.25 ft x 7.83 ft | |
| Upper | Primary Bedroom | 13.58 ft x 12.00 ft |
| Three Piece Bath | 6.00 ft x 6.00 ft | |
| Bedroom | 11.33 ft x 8.00 ft | |
| Den | 12.50 ft x 6.00 ft | |
| Bedroom | 10.00 ft x 8.50 ft | |
| Den | 11.25 ft x 7.75 ft |