


Property Search
194 Rowntree Ave, Winnipeg, R3Y 0Z2
MLS® Number 202622906
- $489,900
- 3
- 3
- Additional Information
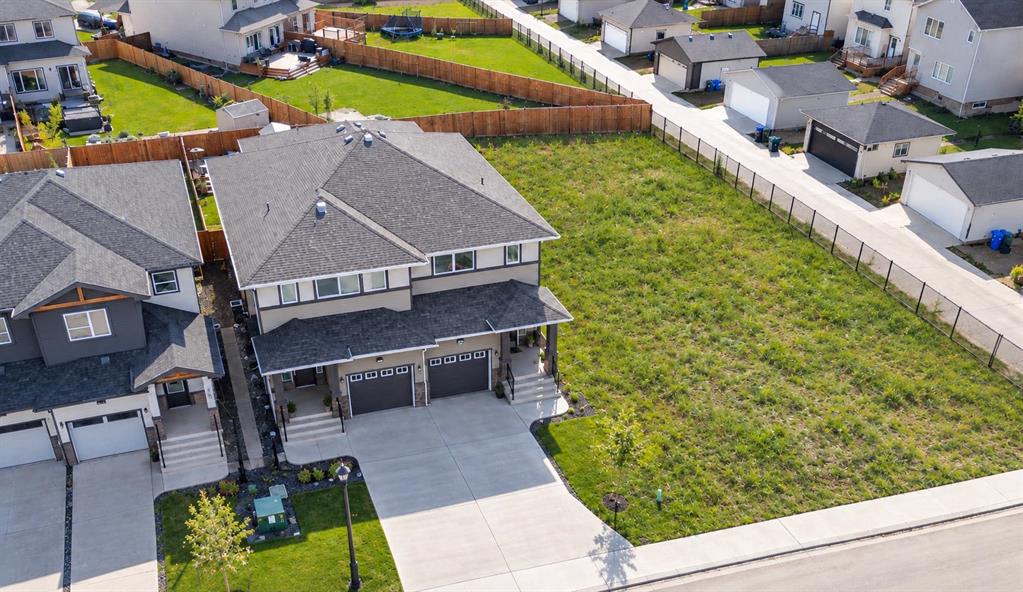
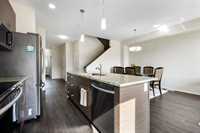
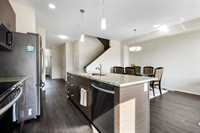
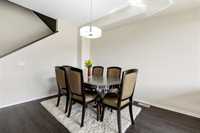
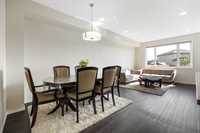
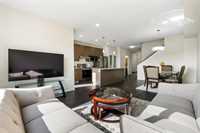
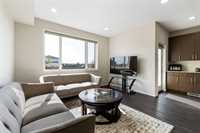
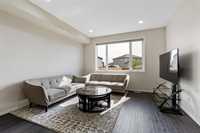
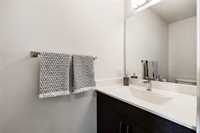
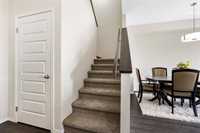
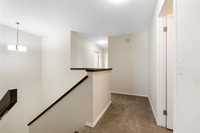
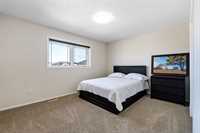
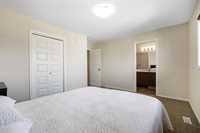
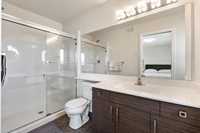
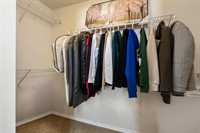
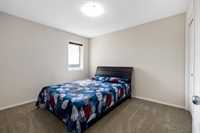
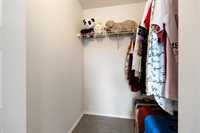
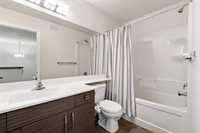
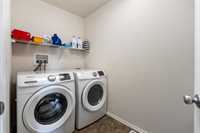
Welcome to this 1639SF (lager than most single attached family home) w/front attached garage 12'x22', covered concrete porch, large triple pane windows. The Main Floor invites you in with a spacious front entrance, large coat closet, beautifully designed layout with vinyl plank flooring, & upgraded features such as lighting, cabinetry, quartz counters, large Island w/eating lip, a SS double sinks, SS appliance, large panty, central vac, plus a convenient main floor 2pc powder room. Lots of seating in the dining area for your family and flowing into a spacious Living Room. The 2nd floor includes your laundry Area, 4pc bath, Primary suite & WIC and relaxing Ensuite. Bedroom #2 is roomy as is bedroom #3 which also has its own WIC. No Condo Fees! Move-in ready!
Why rent when you can own your own property.
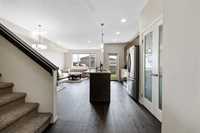
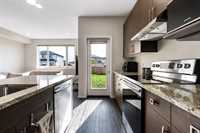
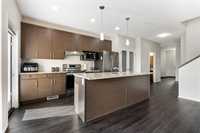
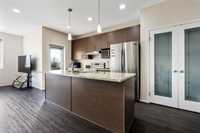
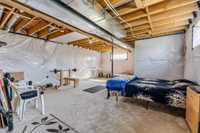
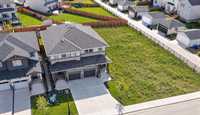
- Basement Development Unfinished
- Bathrooms 3
- Bathrooms (Full) 2
- Bathrooms (Partial) 1
- Bedrooms 3
- Building Type Two Storey
- Built In 2018
- Exterior Stone, Stucco
- Floor Space 1639 sqft
- Frontage 24.00 ft
- Gross Taxes $5,160.96
- Neighbourhood Bridgwater Trails
- Property Type Residential, Single Family Attached
- Rental Equipment None
- Tax Year 2026
- Total Parking Spaces 3
- Features
- Hood Fan
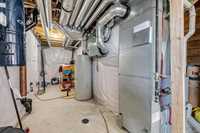
- High-Efficiency Furnace
- Heat recovery ventilator
- Laundry - Second Floor
- No Pet Home
- No Smoking Home
- Smoke Detectors
- Sump Pump
- Goods Included
- Blinds
- Dryer
- Dishwasher
- Refrigerator
- Garage door opener
- Garage door opener remote(s)
- Microwave
- Stove
- Vacuum built-in
- Washer
- Parking Type
- Single Attached
- Site Influences
- Playground Nearby
- Shopping Nearby
- Public Transportation
Rooms
| Level | Type | Dimensions |
|---|---|---|
| Main | Living Room | 13.00 ft x 12.00 ft |
| Dining Room | 11.25 ft x 10.00 ft | |
| Kitchen | 17.20 ft x 8.25 ft | |
| Two Piece Bath | - | |
| Upper | Primary Bedroom | 13.90 ft x 13.00 ft |
| Bedroom | 13.00 ft x 10.00 ft | |
| Bedroom | 11.70 ft x 10.00 ft | |
| Three Piece Ensuite Bath | - | |
| Four Piece Bath | - |