


Property Search
1537 Pacific Ave, Winnipeg, R3E 1H3
MLS® Number 202622904
- $212,500
- 2
- 2
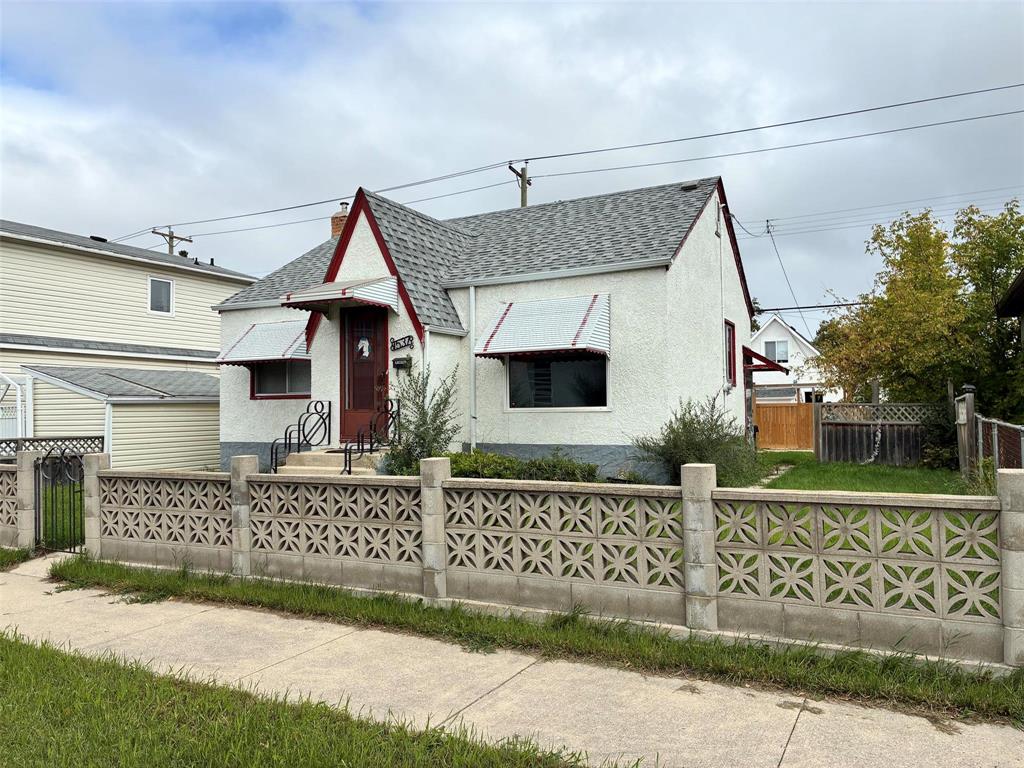
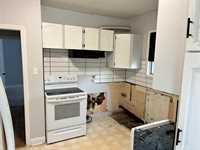
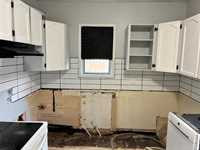
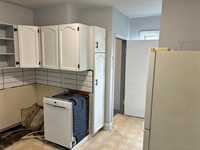
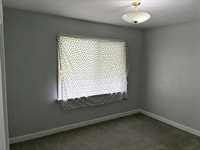
Nestled on a quiet street in the desirable Weston community, this R2-zoned property offers exceptional potential as a dual-unit residence. The main floor and fully finished lower level each feature dedicated laundry hookups and full bathrooms, offering versatile layouts with multiple rooms on both floors. Notable recent upgrades include a high-efficiency furnace and a central air conditioning system. Situated on a generous 49.51 ft x 75 ft lot, the home is conveniently located just steps away from public transit, schools, and playgrounds. Bring your creative vision and personal touches to finish this property—it is a fantastic project opportunity for investors or handy buyers alike.
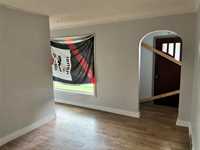
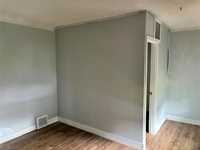
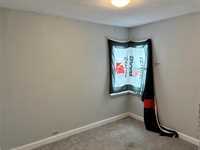
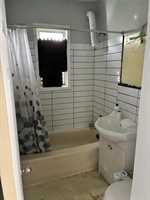
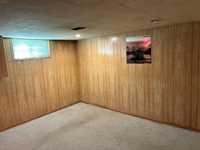
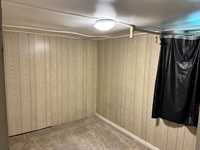
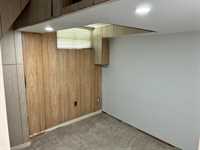
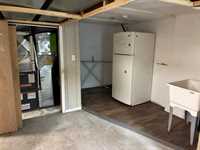
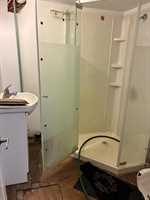
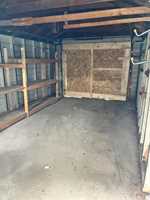
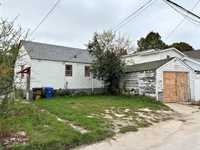
- Basement Development Partially Finished
- Bathrooms 2
- Bathrooms (Full) 2
- Bedrooms 2
- Building Type Bungalow
- Built In 1945
- Exterior Stucco
- Floor Space 748 sqft
- Frontage 50.00 ft
- Gross Taxes $3,131.83
- Neighbourhood Weston
- Property Type Residential, Single Family Detached
- Tax Year 26
- Features
- Air Conditioning-Central
- High-Efficiency Furnace
- Laundry - Second Floor
- Laundry - Main Floor
- Main floor full bathroom
- Goods Included
- See remarks
- Parking Type
- Single Detached
- Site Influences
- Back Lane
- Paved Street
- Playground Nearby
- Shopping Nearby
Rooms
| Level | Type | Dimensions |
|---|---|---|
| Main | Kitchen | 11.33 ft x 10.50 ft |
| Living Room | 11.25 ft x 10.17 ft | |
| Living Room | 7.58 ft x 5.75 ft | |
| Primary Bedroom | 12.50 ft x 9.75 ft | |
| Bedroom | 10.92 ft x 9.17 ft | |
| Four Piece Bath | - | |
| Basement | Recreation Room | 13.25 ft x 10.67 ft |
| Other | 9.92 ft x 8.00 ft | |
| Other | 8.58 ft x 8.17 ft | |
| Third | Three Piece Bath | - |