


Property Search
265 Ashland Ave, Winnipeg, R3L 1L5
MLS® Number 202622891
- $399,900
- 2
- 1

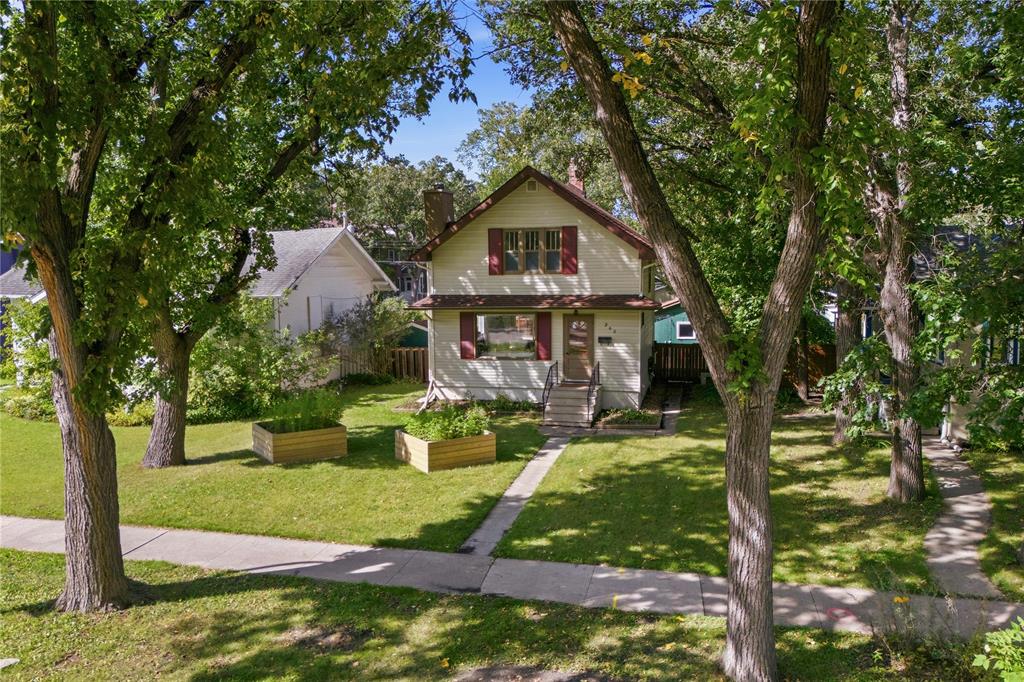
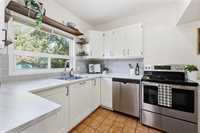
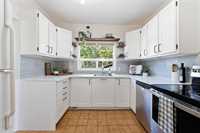
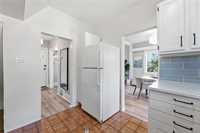
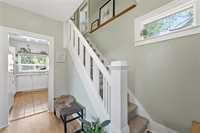
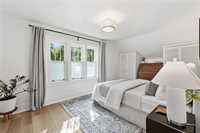
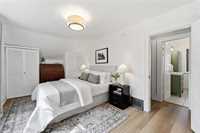
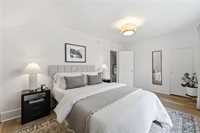
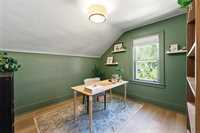
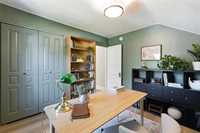
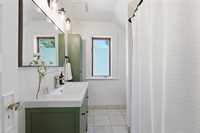
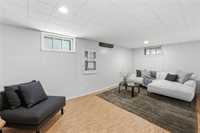
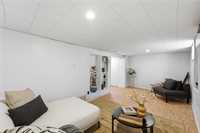
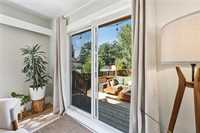
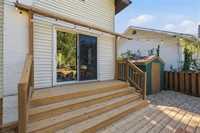
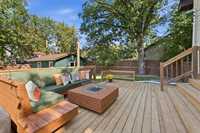
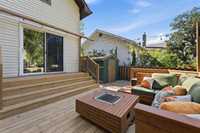
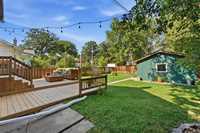
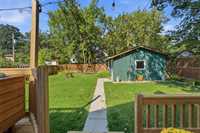
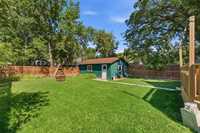
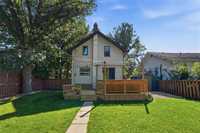
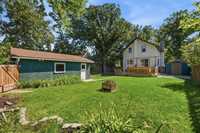
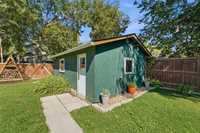
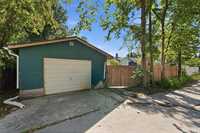
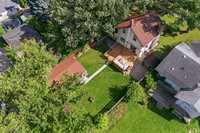
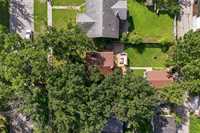
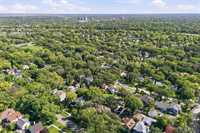
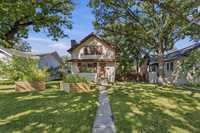
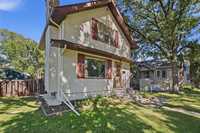
SS now, offers as received - NO BIDDING WAR. Welcome home to 265 Ashland Avenue in beautiful Riverview! A charming two-story home with a number of recent updates, all situated on a 50' fully fenced and well-treed lot! Residing on a quiet street, surrounded by oak trees, with planters out front, entering the home, you are met with an abundance of natural light, a spacious living room with a feature wall and views of the front street, and a large dining room with patio door leading to the well-sized back deck. The kitchen offers plenty of cabinet space as well as an updated backsplash. Upstairs offers two well-sized bedrooms, including a large primary bedroom as well as a full bath. The basement is finished with a rec space and utility/laundry room. The backyard is fully fenced with a single detached garage measuring 16x22. Updates include new roof (2026) HWT and furnace (2017) - call today to book a private viewing, NO OFFER DATE!
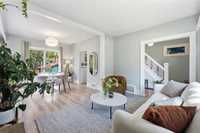
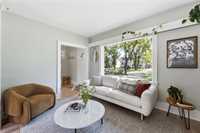
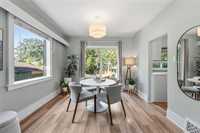
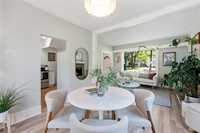
- Basement Development Partially Finished
- Bathrooms 1
- Bathrooms (Full) 1
- Bedrooms 2
- Building Type One and Three Quarters
- Built In 1923
- Depth 128.00 ft
- Exterior Vinyl
- Fireplace Brick Facing
- Fireplace Fuel Wood
- Floor Space 990 sqft
- Frontage 50.00 ft
- Gross Taxes $5,230.18
- Neighbourhood Riverview
- Property Type Residential, Single Family Detached
- Rental Equipment None
- Tax Year 26
- Goods Included
- Dryer
- Dishwasher
- Refrigerator
- Stove
- Washer
- Parking Type
- Single Detached
- Site Influences
- Fenced
- Back Lane
- Treed Lot
Rooms
| Level | Type | Dimensions |
|---|---|---|
| Basement | Recreation Room | 9.32 ft x 15.41 ft |
| Laundry Room | - | |
| Main | Kitchen | 10.78 ft x 9.63 ft |
| Dining Room | 10.85 ft x 10.69 ft | |
| Living Room | 13.07 ft x 9.88 ft | |
| Upper | Primary Bedroom | 17.59 ft x 9.85 ft |
| Bedroom | 10.25 ft x 10.78 ft | |
| Four Piece Bath | - |