


Property Search
67 Riverside Pa, Lac Du Bonnet RM, R0E 1A0
MLS® Number 202622871
- $175,000
- 2
- 2
- Virtual Tour
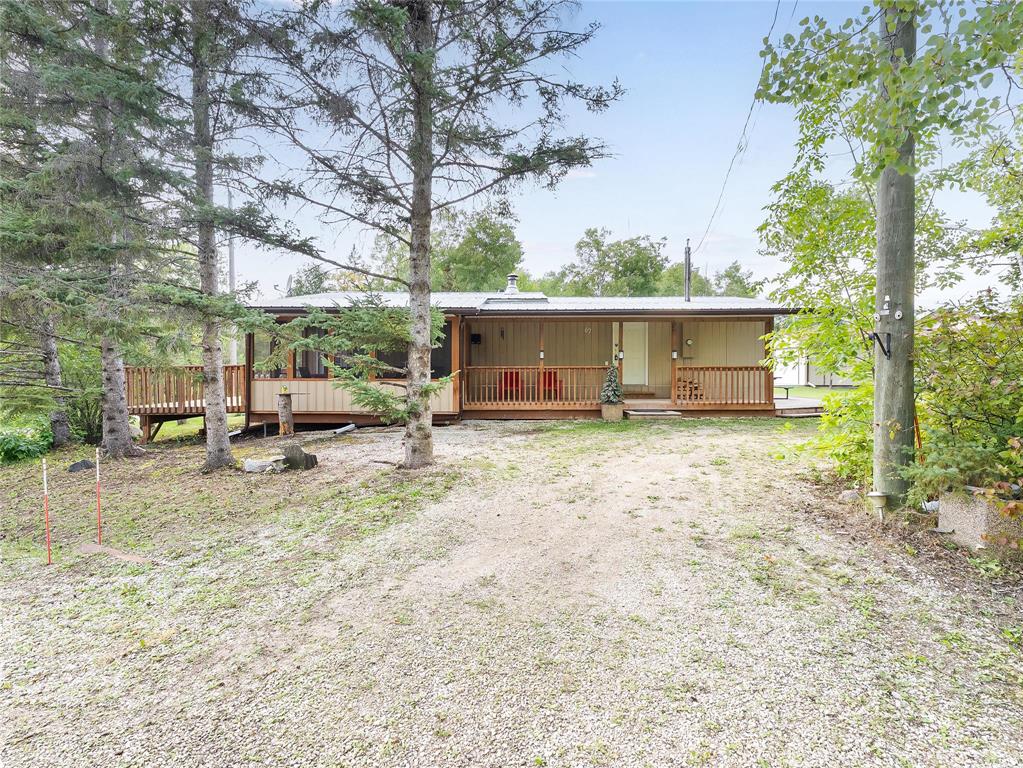
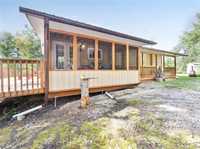
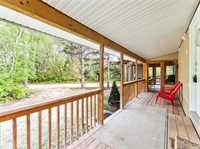
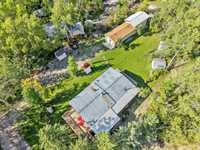
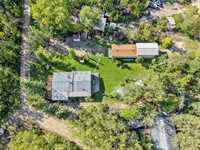
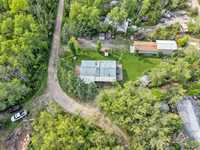
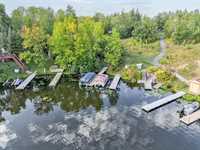
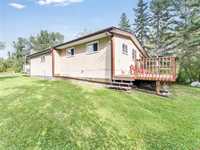
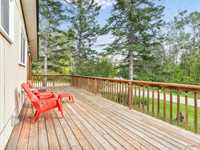
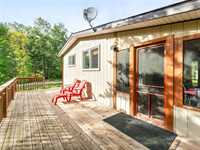
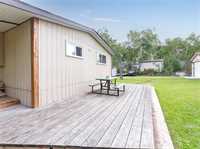
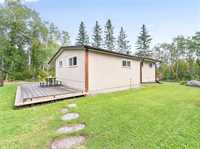
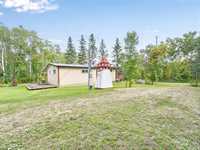
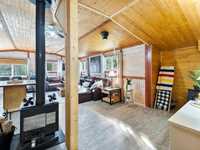
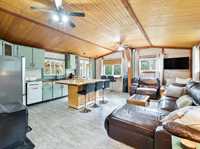
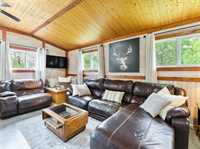
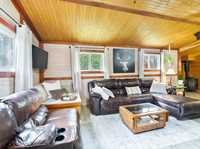
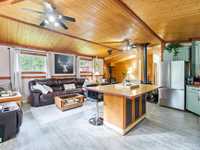
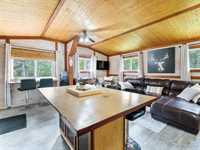
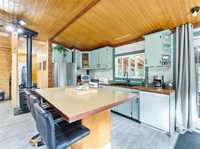
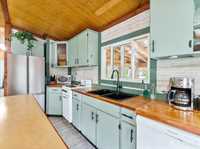
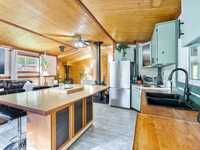
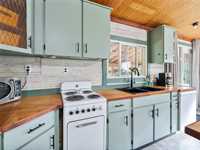
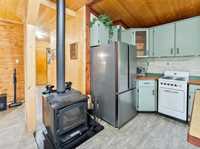
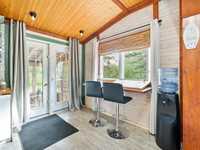
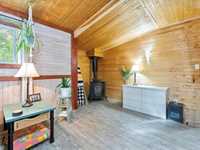
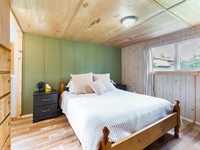
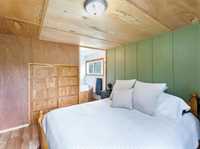
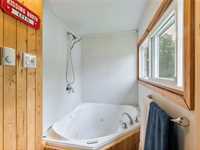
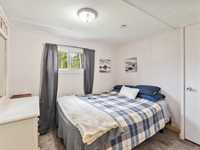
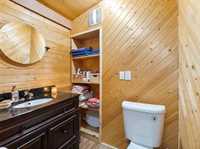
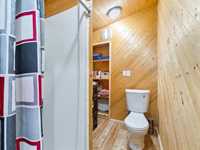
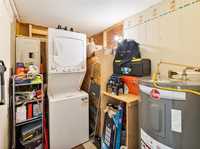
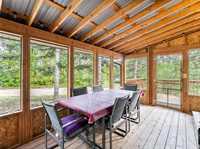
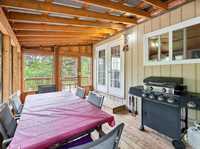
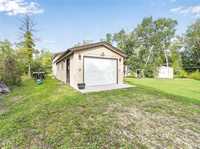
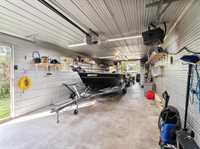
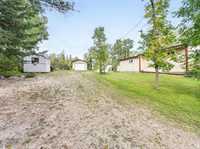
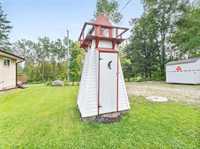
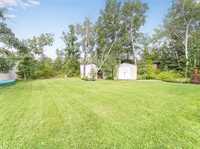
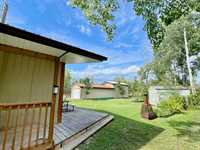
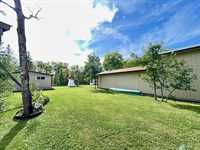
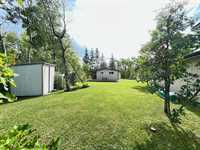
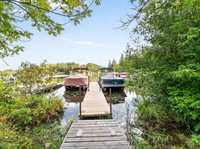
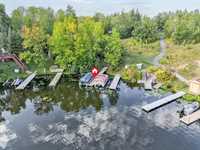
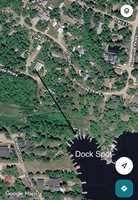
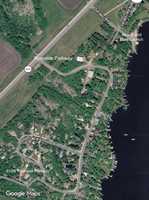
Your 4-season Lee River escape awaits- offering water access, a dock spot and plenty of room for all the toys! Set on two lots at 67 & 69 Riverside Parkway, this 987 sqft Cabin features 2 Bedrooms and 1.5 Baths. Step inside to a welcoming open-concept Eat-In Kitchen with a spacious island, dishwasher, generous cabinetry and patio doors inviting you into the screened sunroom. From there, settle into the spacious Livingroom where warm T&G accents and a cozy wood stove create the perfect place to unwind after a day on the water. The Primary Bedroom offers handy built-in drawers and a ensuite soaker tub /shower. A comfortable 2nd Bedroom, 3pc Bath & laundry complete the interior. Outside, choose from large front and back decks, a covered side porch or the screened sunroom to relax and take in both sunrises and sunsets. Next door, the 2nd lot boasts a 14’x54’ heated/insulated tandem Garage/Shop with doors at each end, a concrete floor, car hoist and 240 amp service—a mechanic’s dream! It also has its own holding tank, additional parking and room for a camper when guests arrive. 3 storage sheds, a community boat launch and private beach complete this affordable opportunity on Private Leased Land
- Bathrooms 2
- Bathrooms (Full) 1
- Bathrooms (Partial) 1
- Bedrooms 2
- Building Type Bungalow
- Exterior Composite
- Fireplace Free-standing
- Fireplace Fuel Wood
- Floor Space 987 sqft
- Gross Taxes $4,200.00
- Neighbourhood Riverside
- Property Type Residential, Single Family Detached
- Remodelled Windows
- Rental Equipment None
- Tax Year 2026
- Features
- Deck
- Ceiling Fan
- Heat recovery ventilator
- Jetted Tub
- Laundry - Main Floor
- Main floor full bathroom
- Porch
- Sunroom
- Workshop
- Goods Included
- Dryer
- Dishwasher
- Refrigerator
- Storage Shed
- Stove
- Window Coverings
- Washer
- Parking Type
- Heated
- Insulated
- Tandem Garage
- Workshop
- Site Influences
- Country Residence
- Flat Site
- Golf Nearby
- Lake Access Property
- Low maintenance landscaped
- No Through Road
- Private Docking
- Private Setting
Rooms
| Level | Type | Dimensions |
|---|---|---|
| Main | Living Room | 27.00 ft x 9.00 ft |
| Eat-In Kitchen | 12.50 ft x 9.00 ft | |
| Primary Bedroom | 11.00 ft x 11.00 ft | |
| One Piece Ensuite Bath | - | |
| Bedroom | 9.00 ft x 8.00 ft | |
| Three Piece Bath | - | |
| Laundry Room | 6.00 ft x 5.00 ft | |
| Porch | 15.00 ft x 9.50 ft |